
House of the Week: Soaring ceilings and a private elevator in this Mississauga mansion near the lake
Published November 13, 2026 at 11:35 am
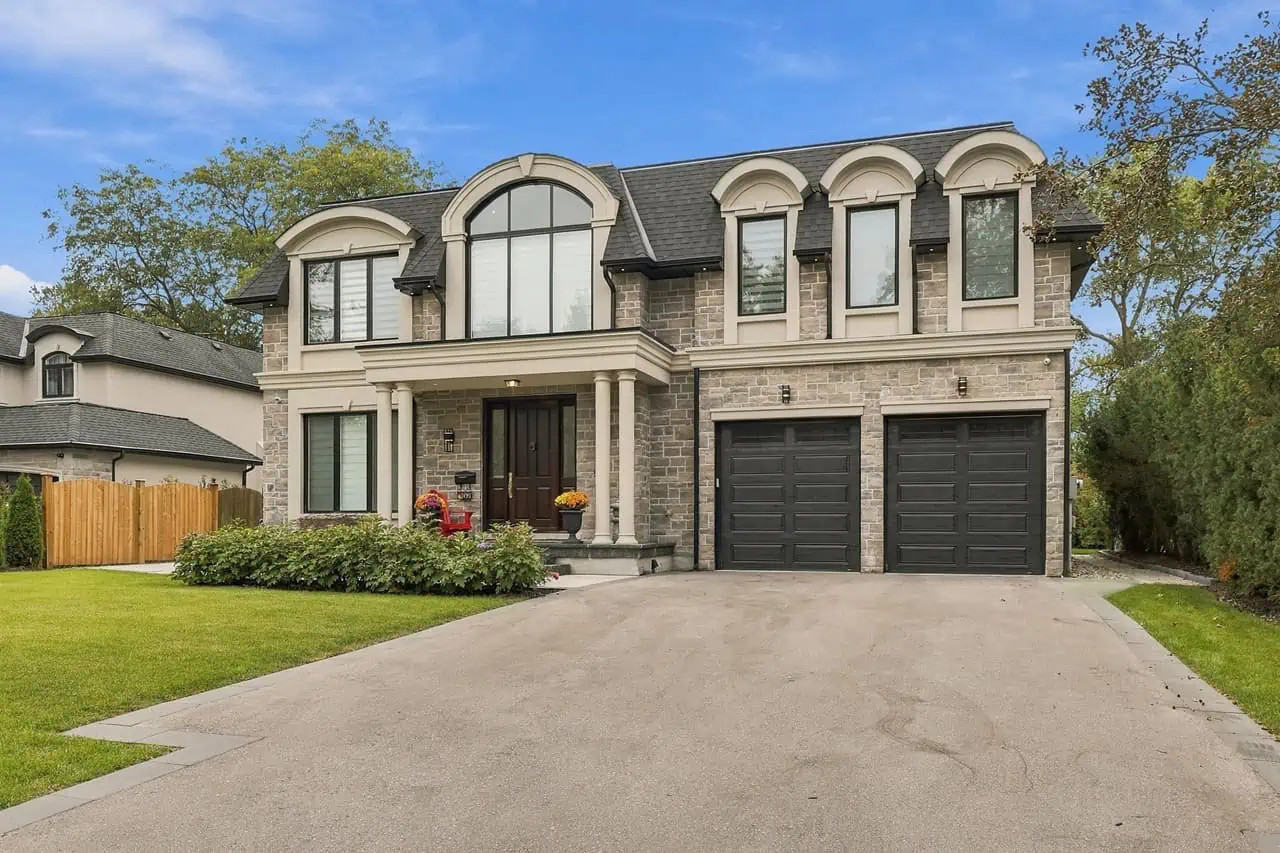
There’s no shortage of space around (and above) in this $3.8 million mansion, set in a distinguished Mississauga enclave close to the water. The home boasts 6,700 sq. ft of beautifully appointed living space with soaring ceilings and luxury amenities, offering some of the most lavish living possible.
Walk Thru + Tour
Just minutes from the lake is where you’ll find this house at 902 Parkland Ave., located in one of the city’s most prestigious enclaves.
This custom-built estate is defined by its timeless architecture, sophisticated interiors, and an impressive collection of resort-inspired amenities across its spacious 6,700 sq. ft.
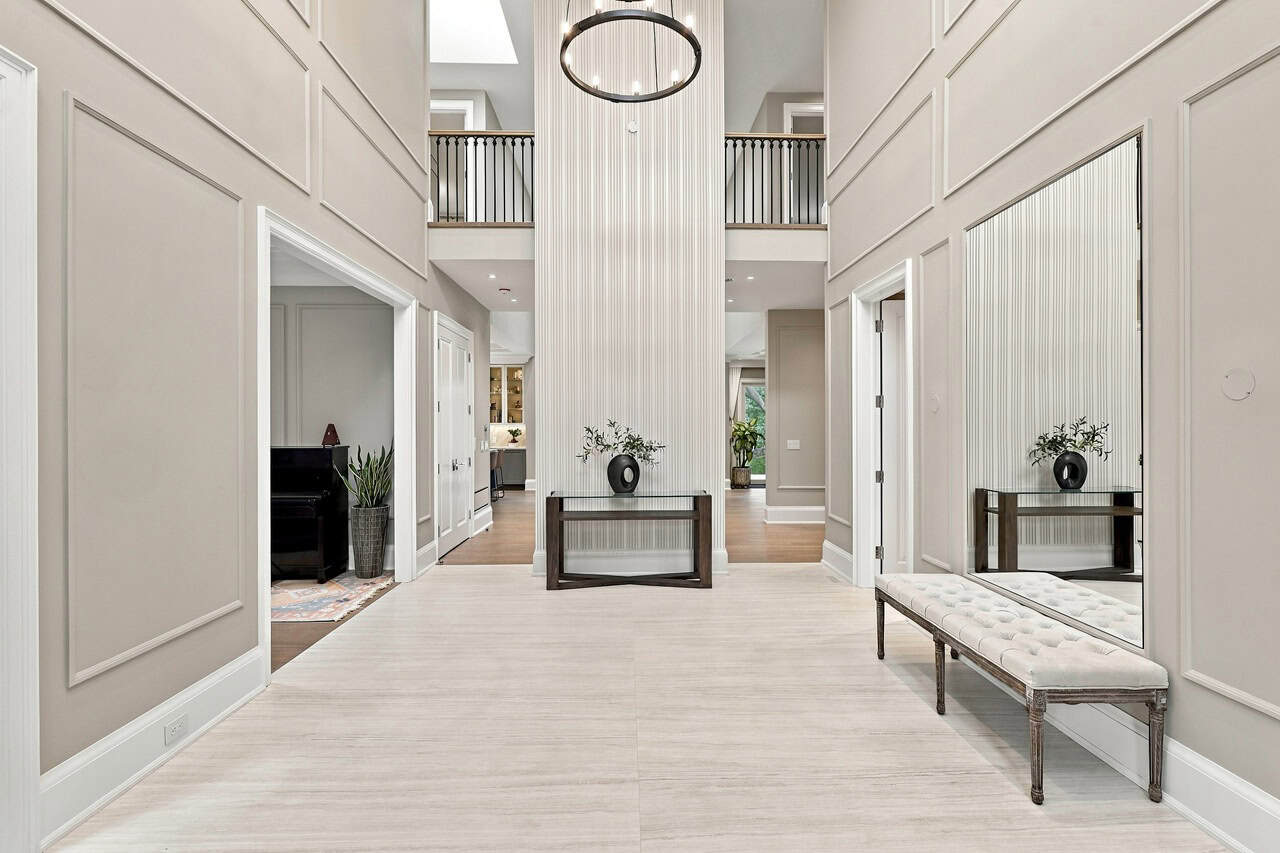
Dramatic foyer
It all starts in the dramatic open-to-above foyer, where statement lighting, intricate wainscotting, and a residential elevator establish an immediate sense of grandeur.
More graceful design details await inside the rest of the home: marble and engineered hardwood flooring, custom millwork, four skylights, and abundant natural light flooding in through the expansive windows.
Built with the discerning home chef in mind, the sophisticated kitchen features marble countertops, custom cabinetry, oversized kitchen island, premium integrated appliances, and dedicated pantry and servery.
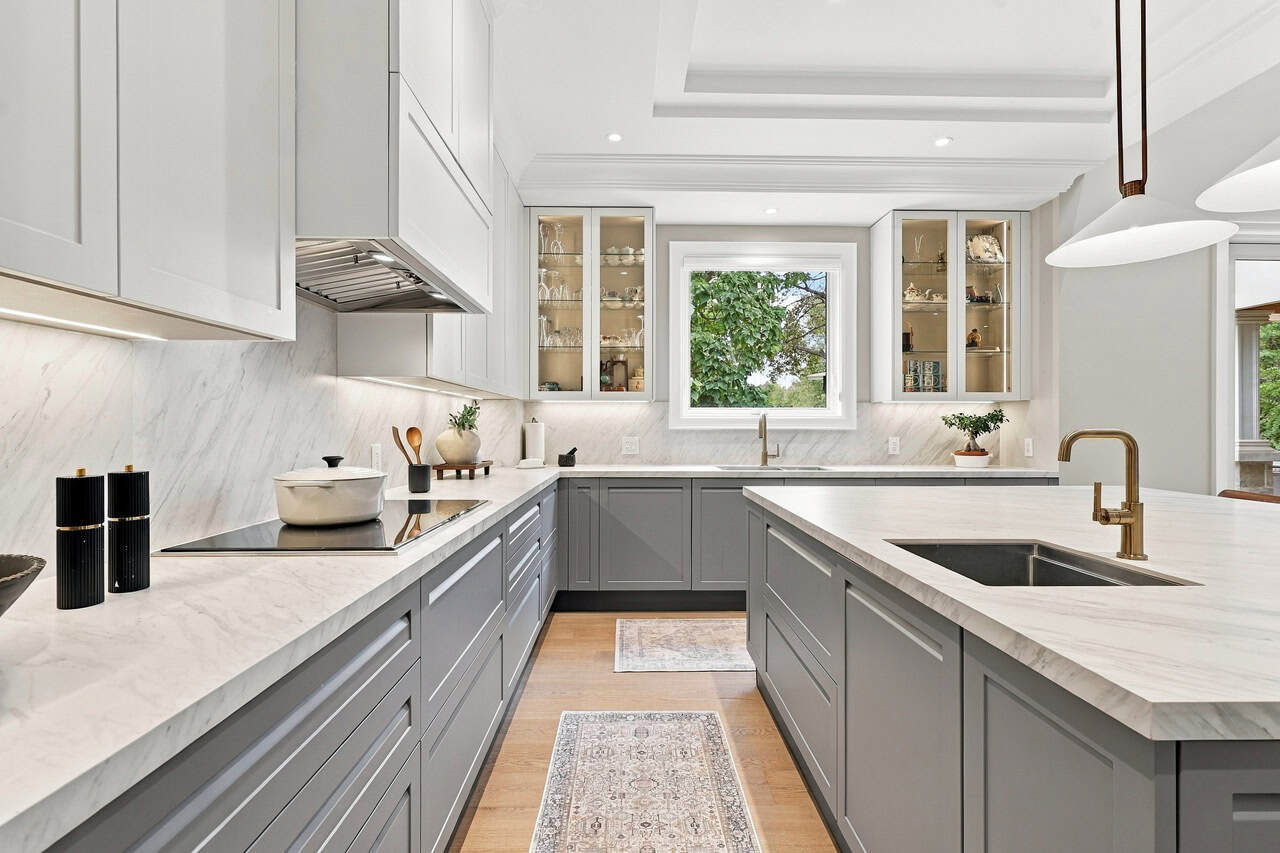
Chef’s kitchen
Owing to the home’s airy open-concept layout, the kitchen flows seamlessly into the generously sized dining and living spaces – like the comfortable living room, anchored by a gas fireplace and custom built-ins.
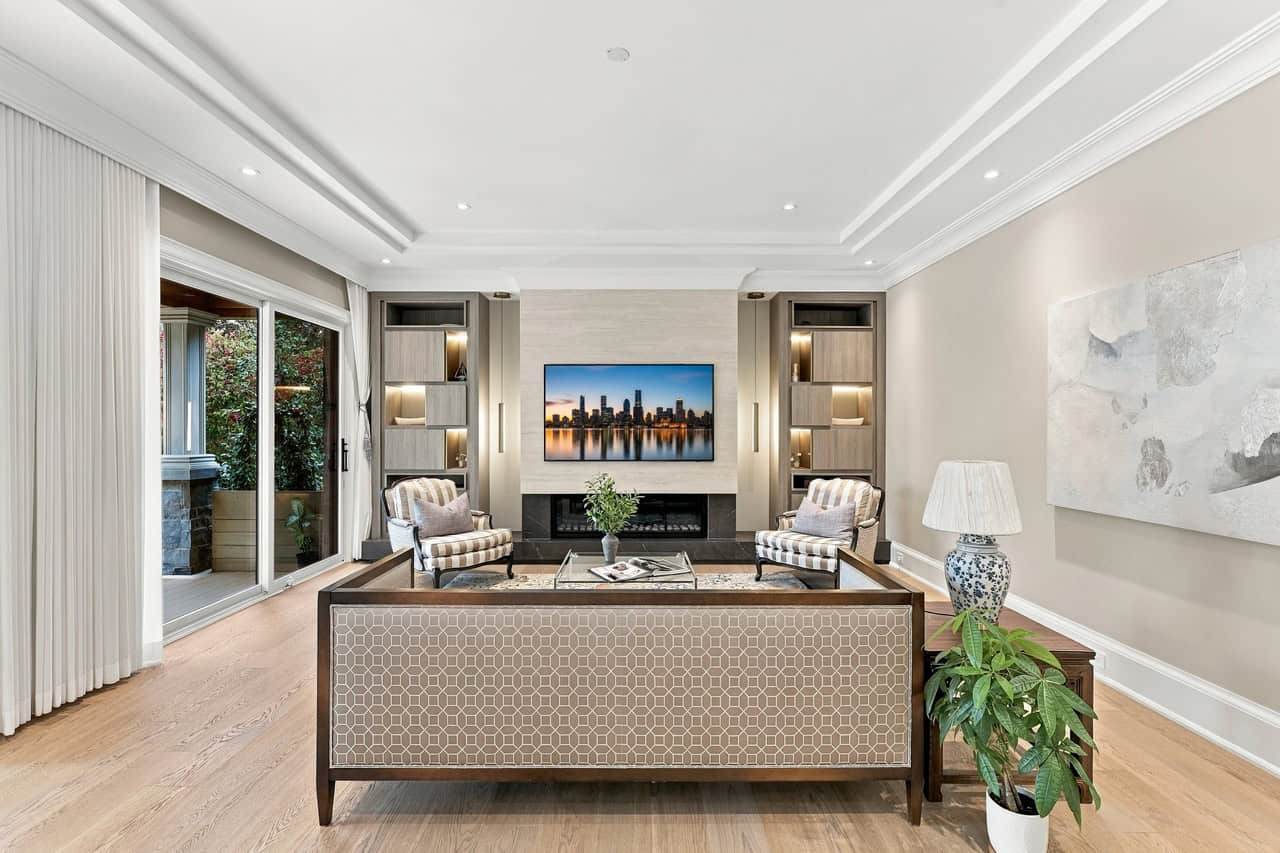
Premium living spaces
Similarly, the living room extends effortlessly outdoors to the backyard with its covered entertaining terrace, expansive deck, mature landscaping, and a roomy eight-person hot tub.
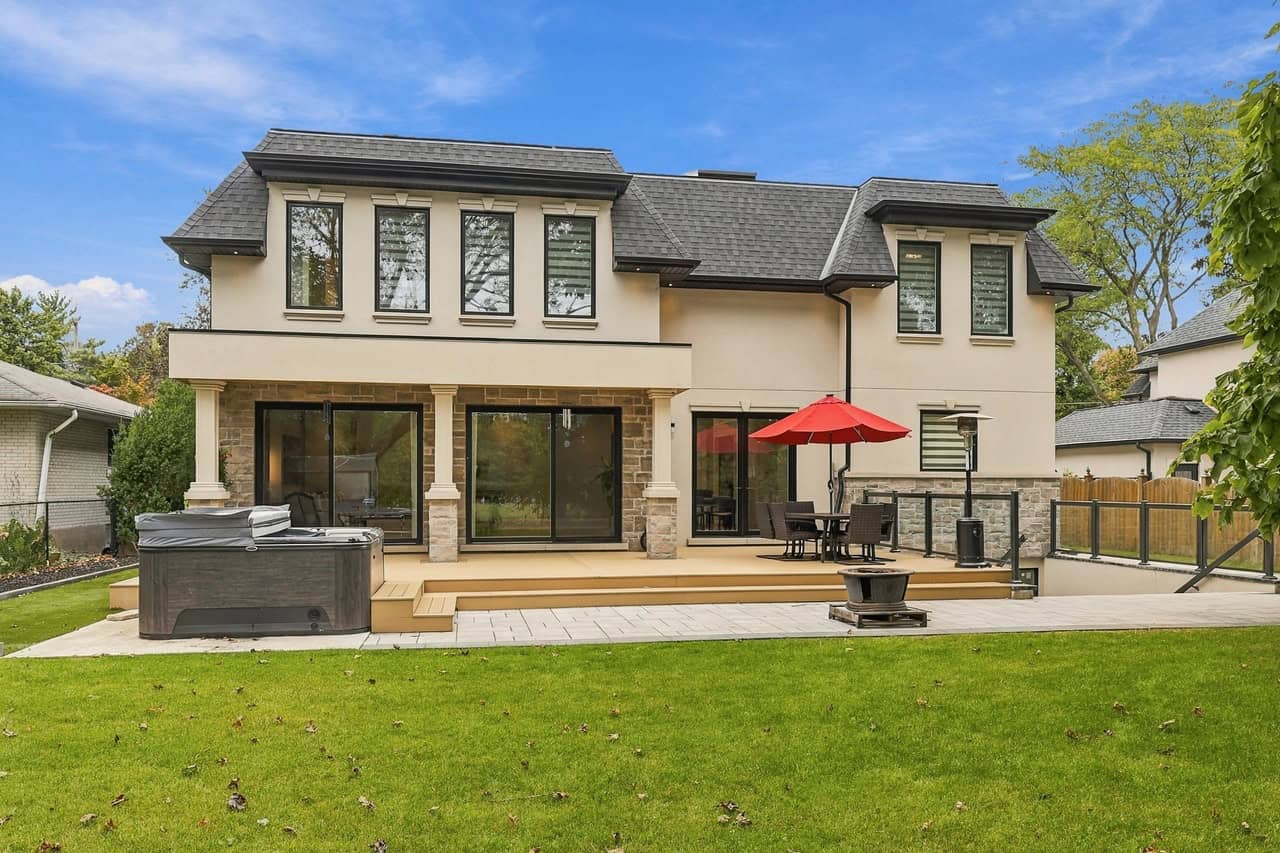
Deck and hot tub
The highly luxurious primary suite awaits on the upper floor. This spacious bedroom comes complete with a spa-like five-piece ensuite, heated floors, and an expansive walk-in closet ready to accommodate any wardrobe.
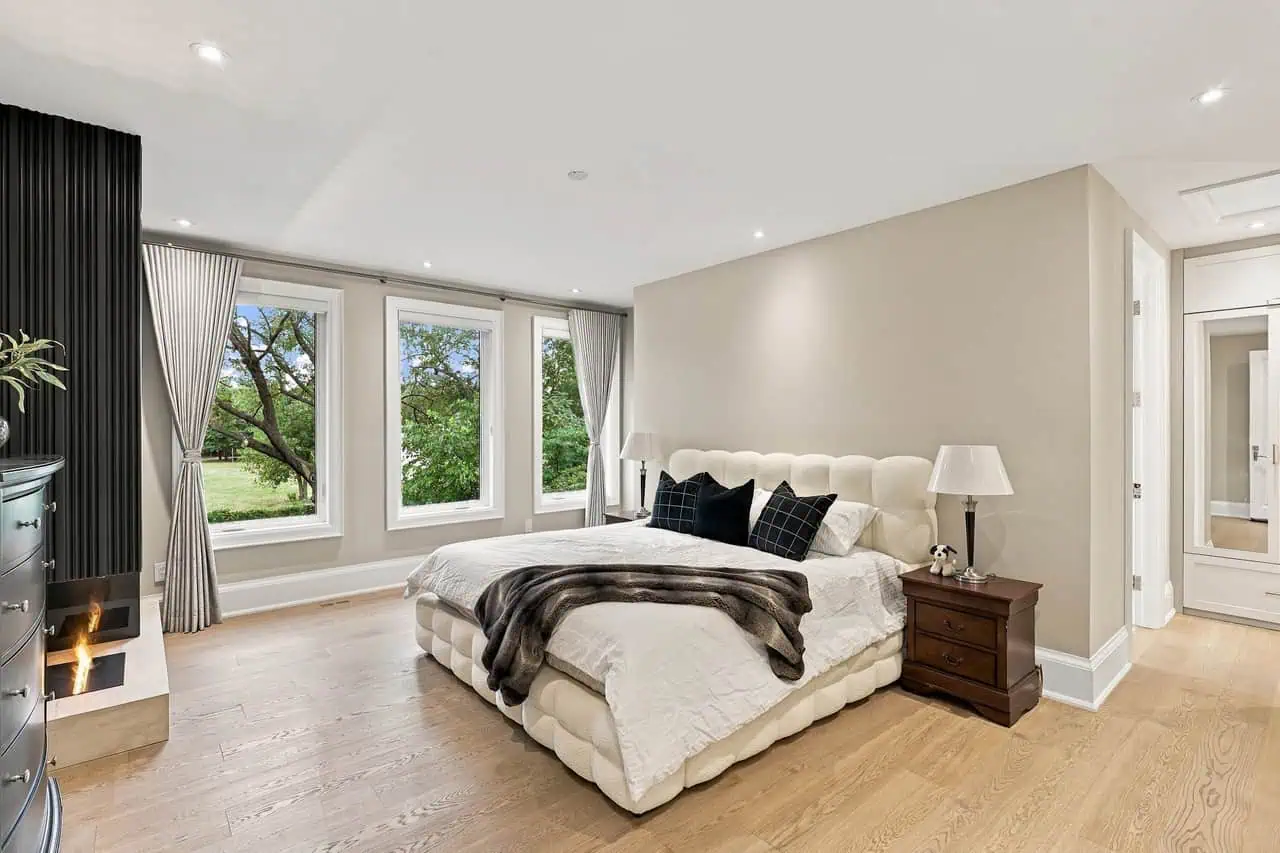
Lavish primary suite
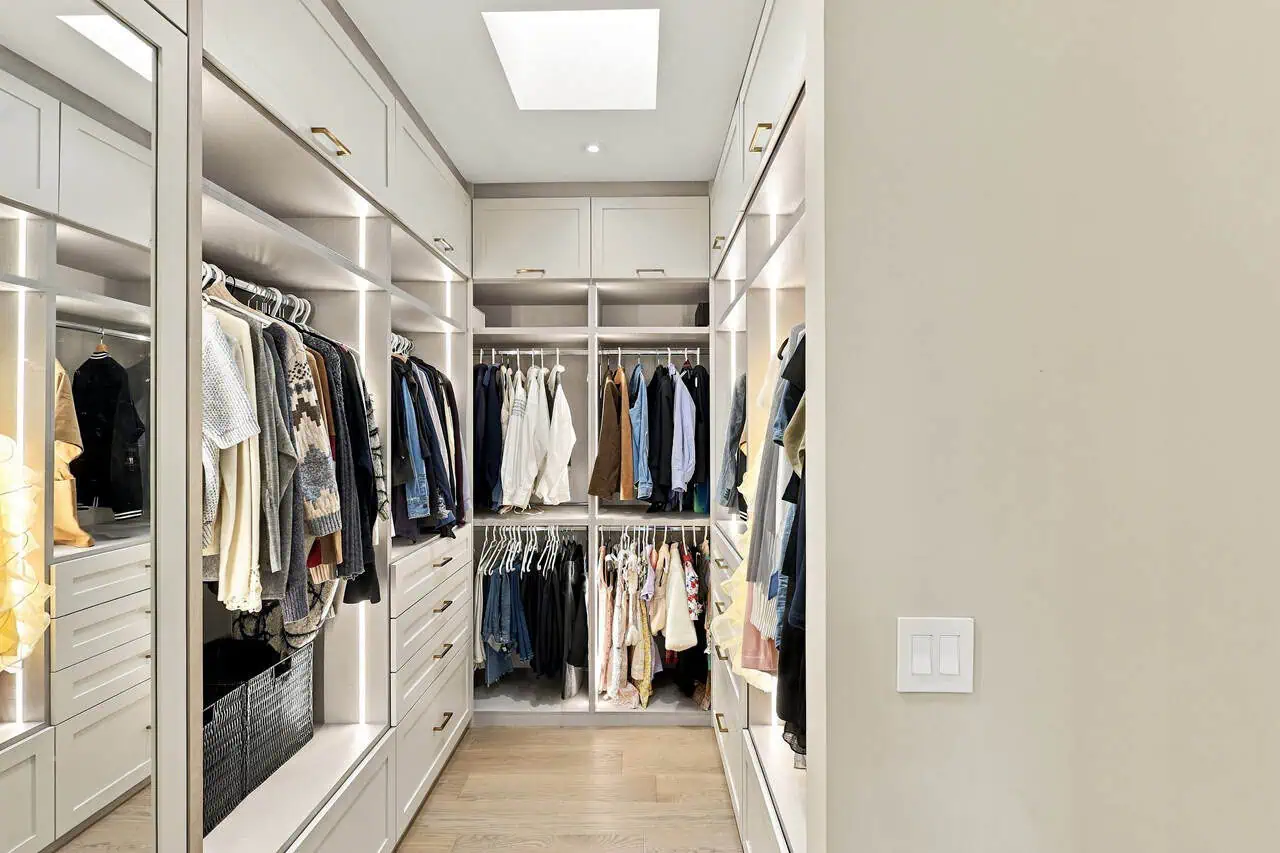
Expansive walk-in closet
The upper floor features five bedrooms in total, complemented by three additional bathrooms and dedicated laundry space.
The home becomes even more of an exceptional lifestyle retreat with various amenities on the lower level: a large media room, additional recreational space, dedicated gym, sauna, cold room, and a guest bedroom with an ensuite.
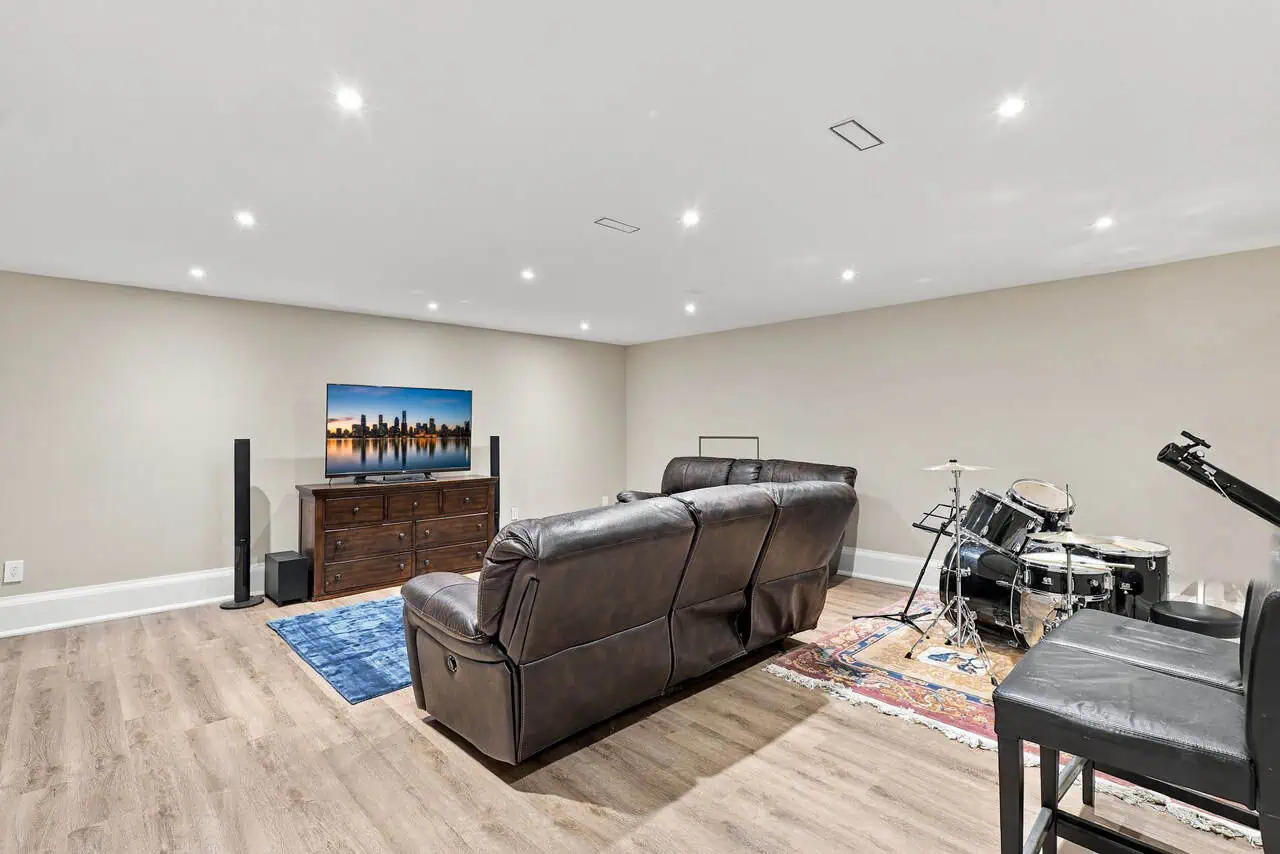
Recreational space
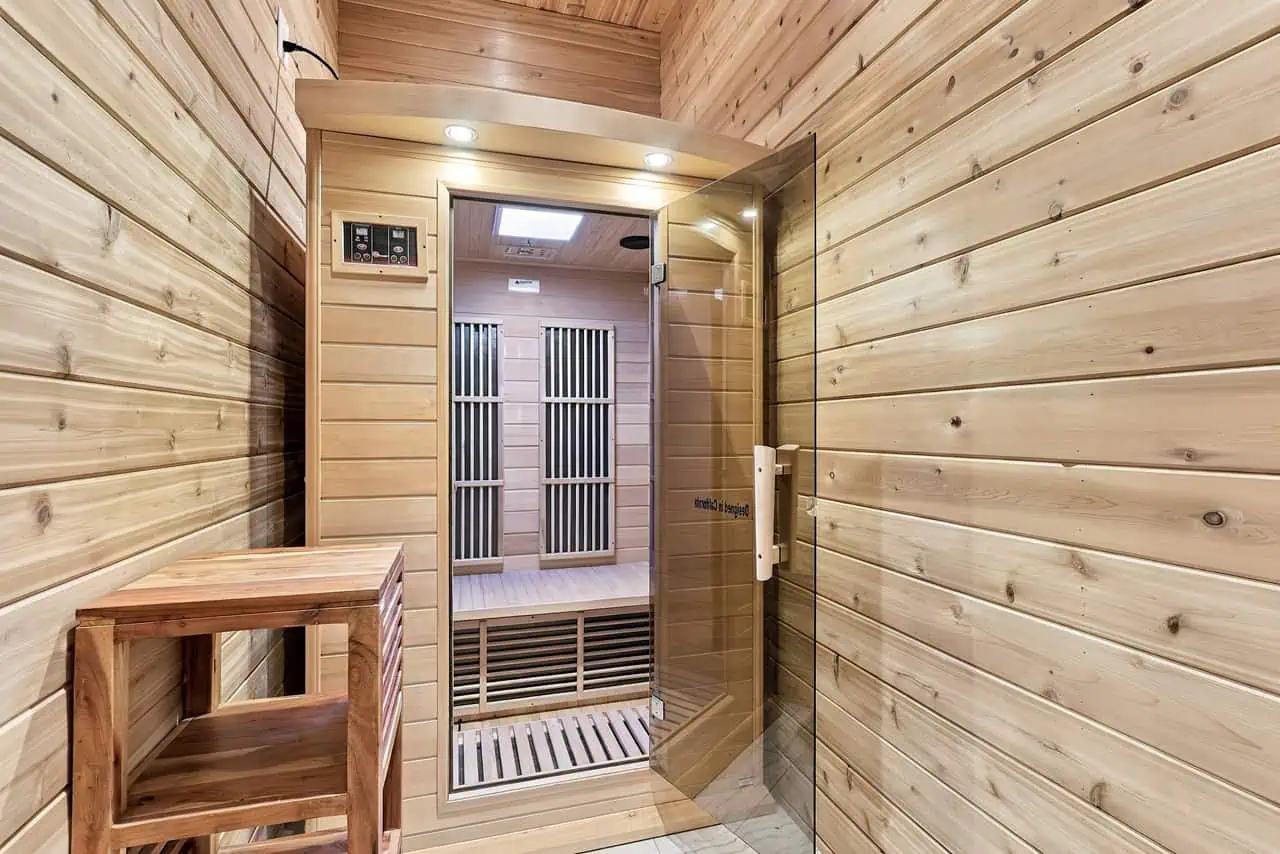
Sauna
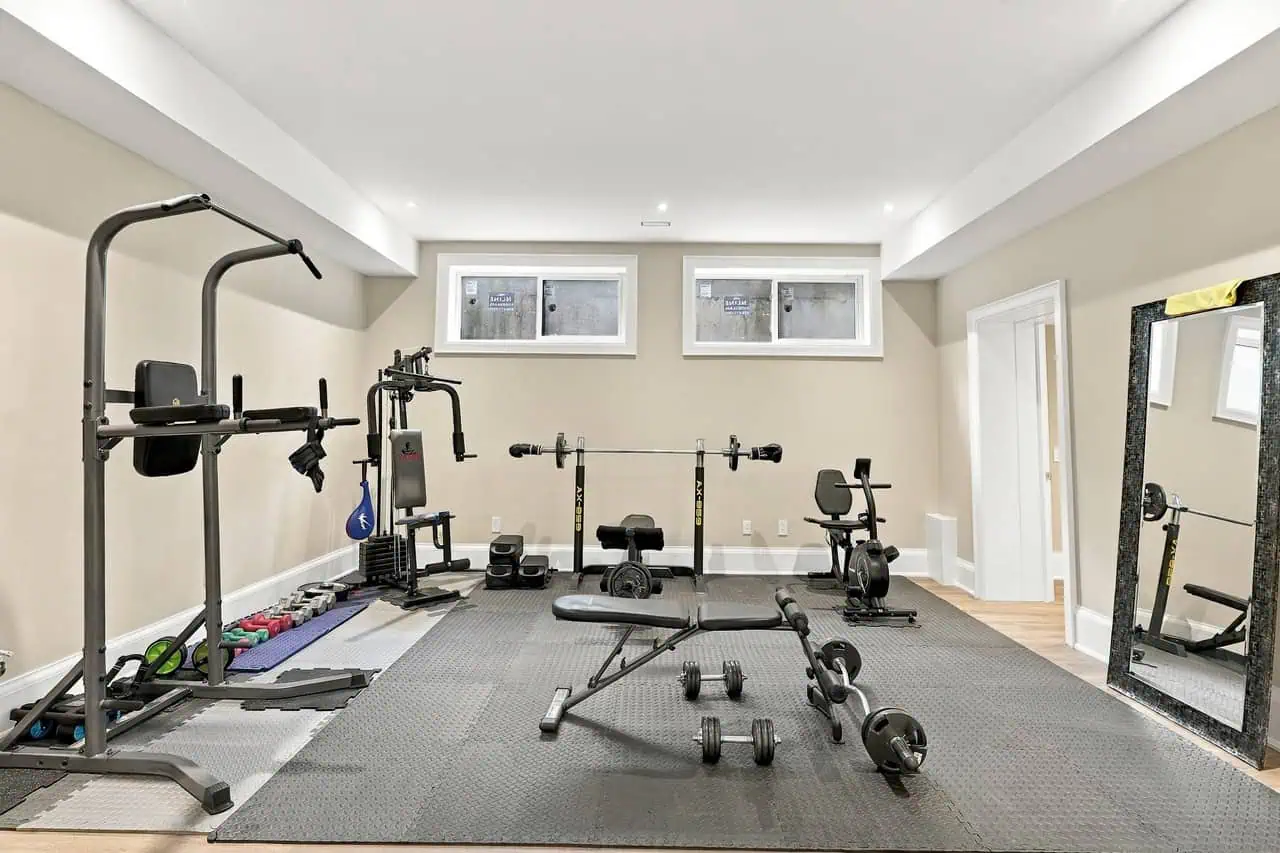
Dedicated gym
Additional features include smart thermostat controls, a comprehensive surveillance system, and rough-in for electrical vehicle charging.
Just minutes from the water, this home is close to lakeside parks and trails including Jack Darling Memorial Park, top-rated schools, and popular restaurants, shops, and GO stations within the nearby communities of Port Credit and Clarkson.
Thanks to Sam McDadi Real Estate Brokerage for all information about the House of the Week. For more information about this house, please visit Sam McDadi Real Estate Brokerage.
Address 902 Parkland Ave, Mississauga
Price $3,899,000
Lot size 72 x 166 ft
Beds 5+1
Baths 7