
House of the Week: Modern estate tucked away in this prestigious neighbourhood in Mississauga
Published October 20, 2026 at 12:31 pm
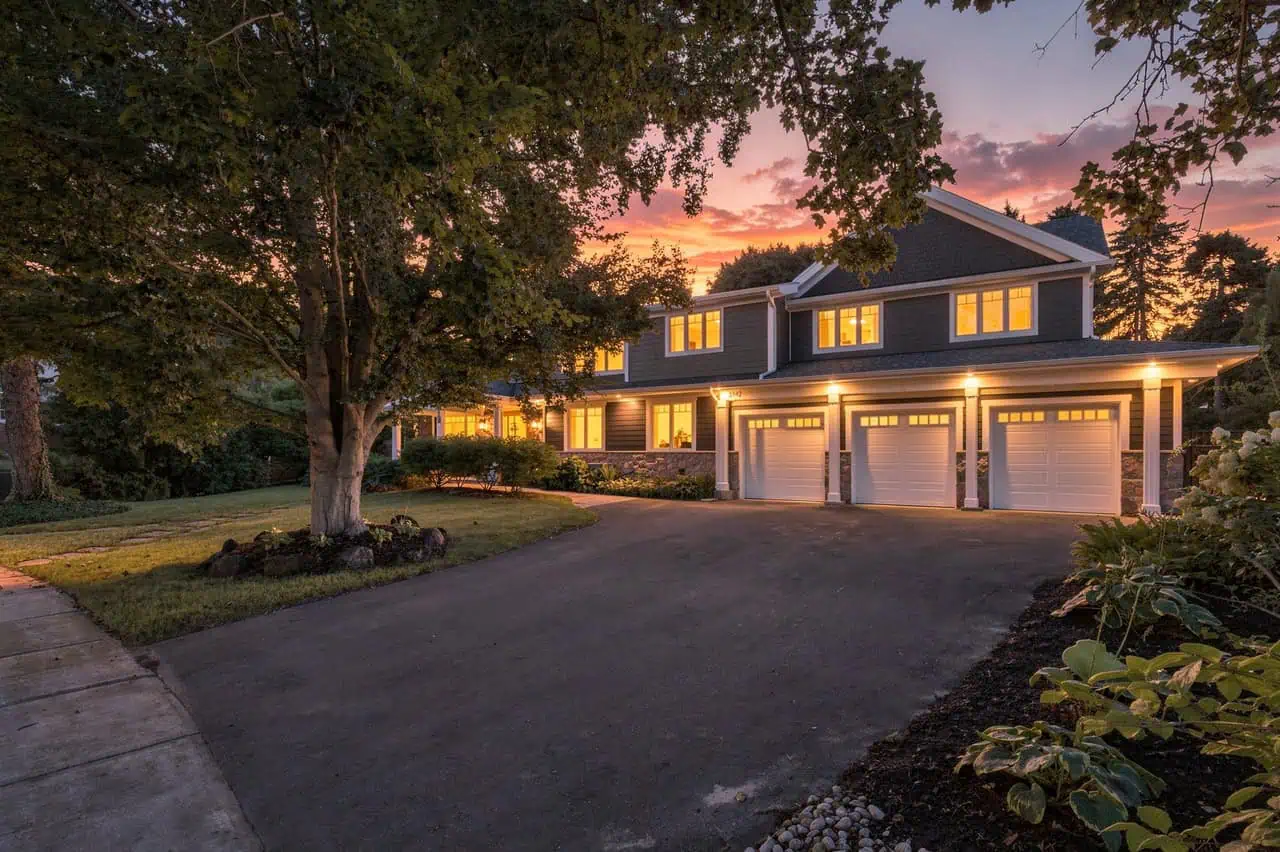
Hopeful homeowners can find all the luxuries of modern living at this estate, now on the market at 2142 Obeck Cres. The home brings together top amenities and elegant designs in one of Mississauga’s most prestigious places to live.
Walk Thru + Tour
Located in Mississauga’s highly sought after Sheridan neighbourhood, this house immediately makes a statement of modern luxury and refined elegance, starting with the grand covered entrance built with natural stonework and a warm wood clad ceiling.
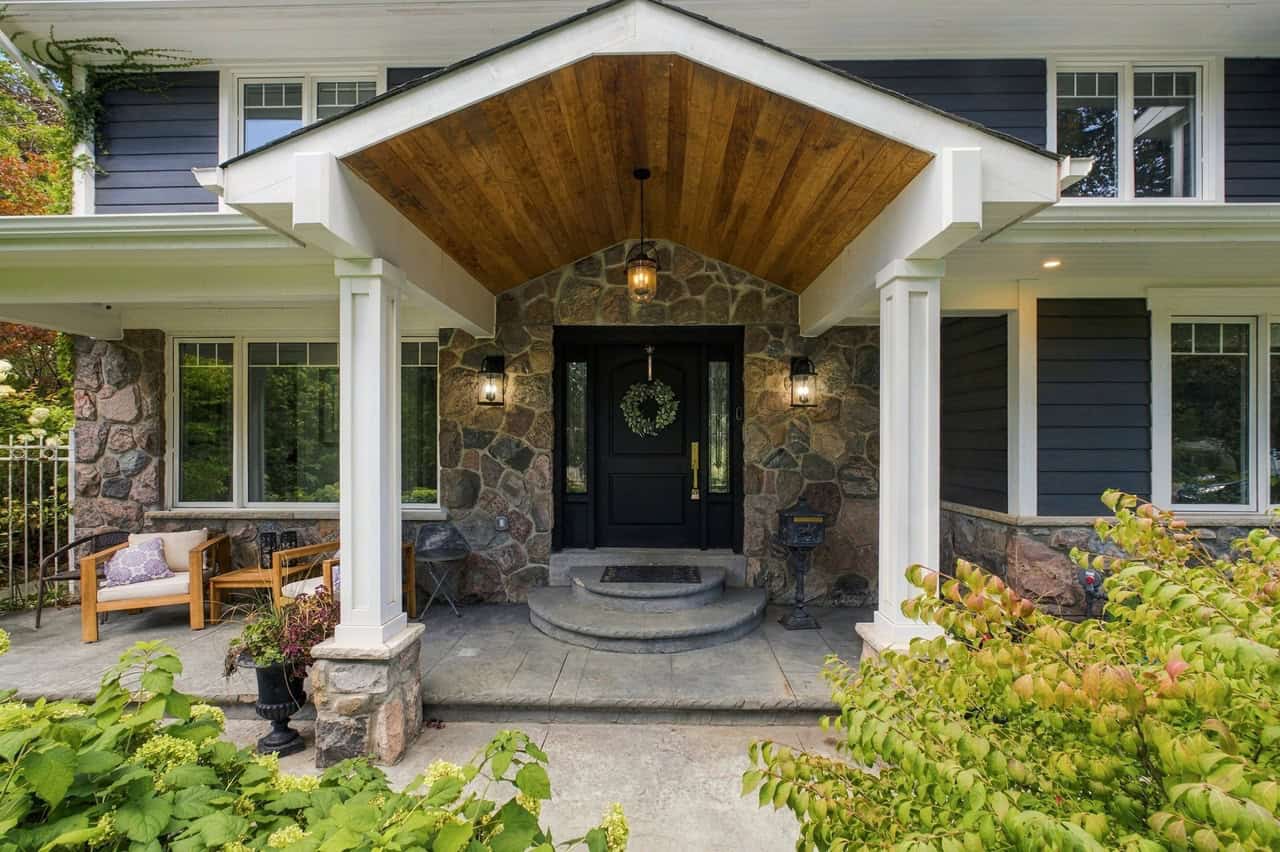
Grand covered entrance
The home opens up to 7,000 sq. ft of living space and beautifully finished interiors: sleek tile flooring, warm wood accents, pot lights, built-in speakers, and elevator access for convenient living.
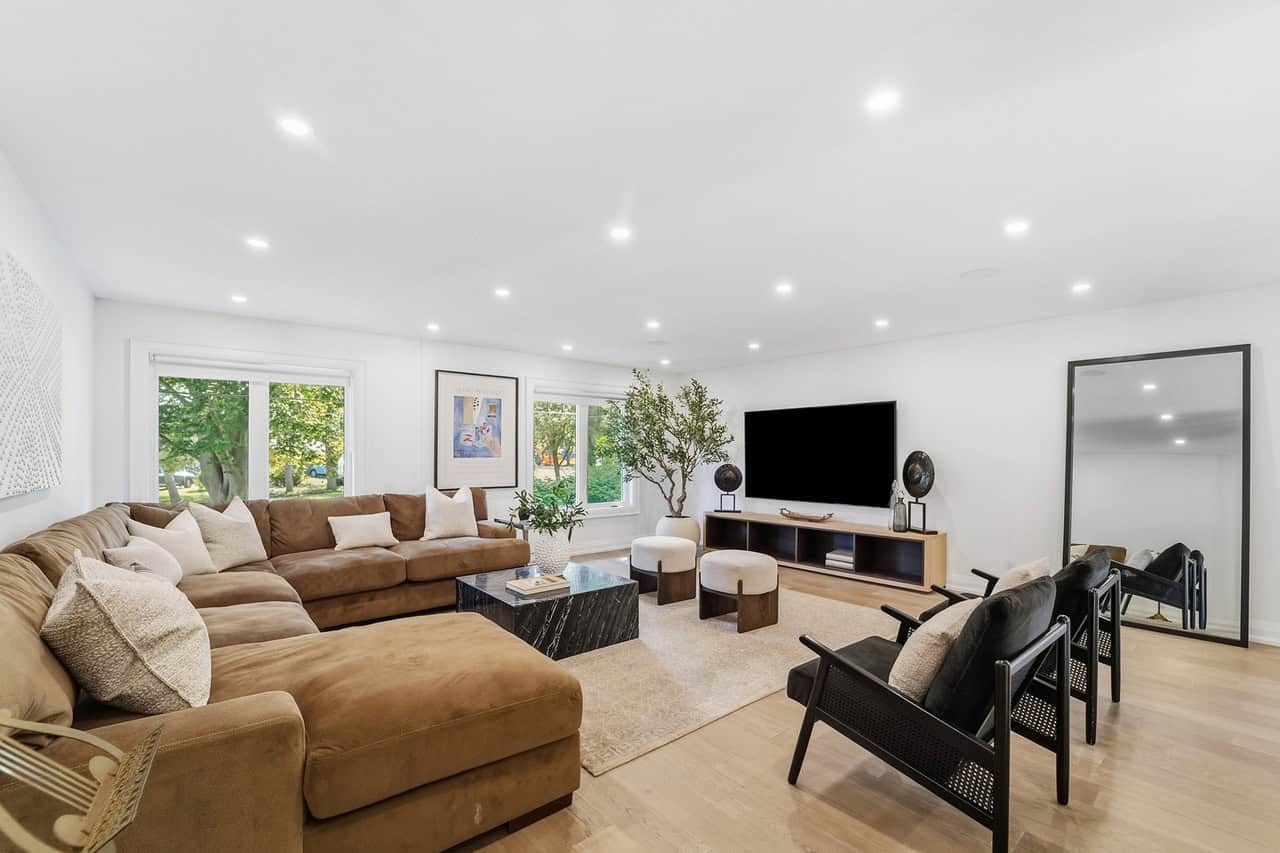
Living room
Comfort awaits in the spacious living room, where the custom floor-to-ceiling illuminated shelves make a striking impression the moment you walk in.
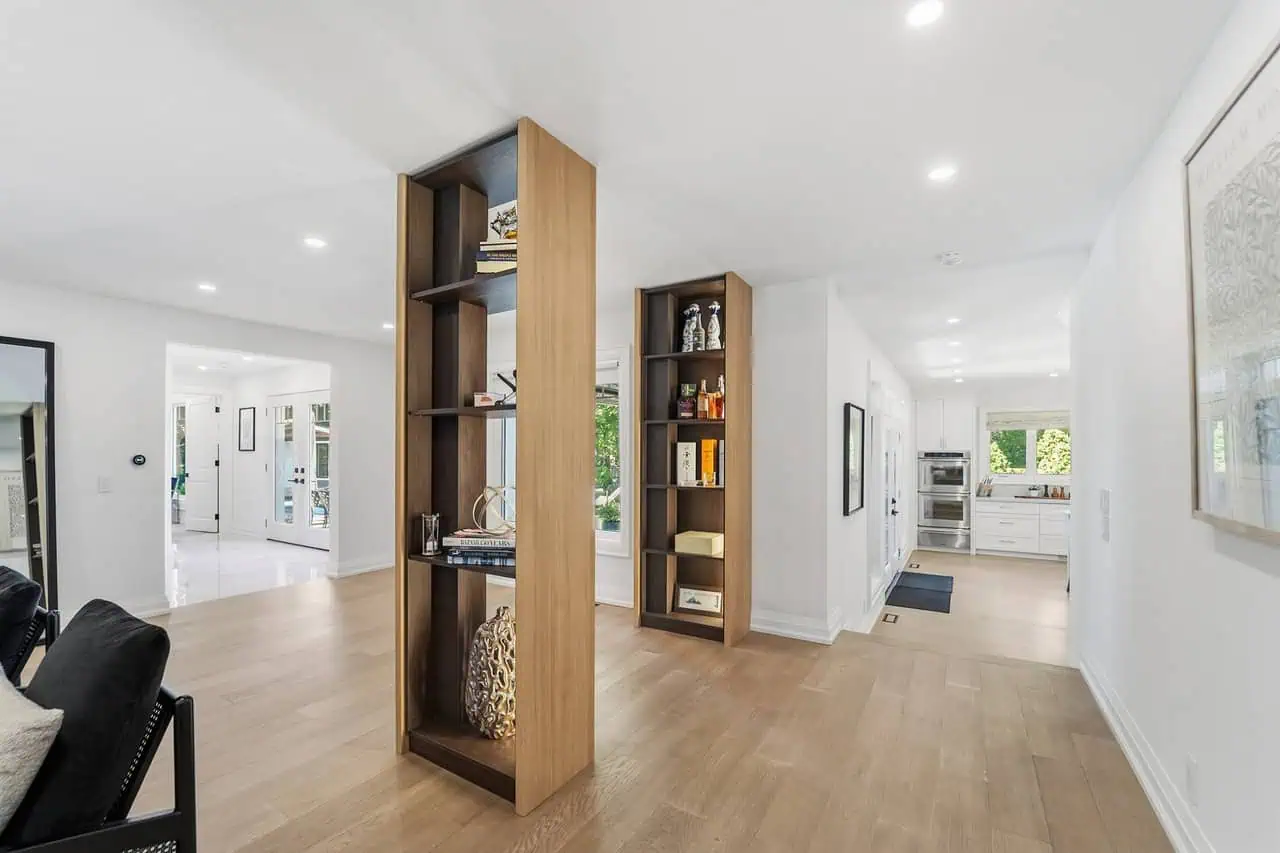
Illuminated shelving
The living space seamlessly leads to the chef-inspired kitchen, which serves as the stunning centrepiece of the main floor.
The kitchen is equipped with built-in stainless steel appliances, quartz counters, a full height slab backsplash, farmhouse sink, ample cabinetry, an oversized centre island with breakfast bar, and a walkout to the backyard patio for effortless outdoor dining.
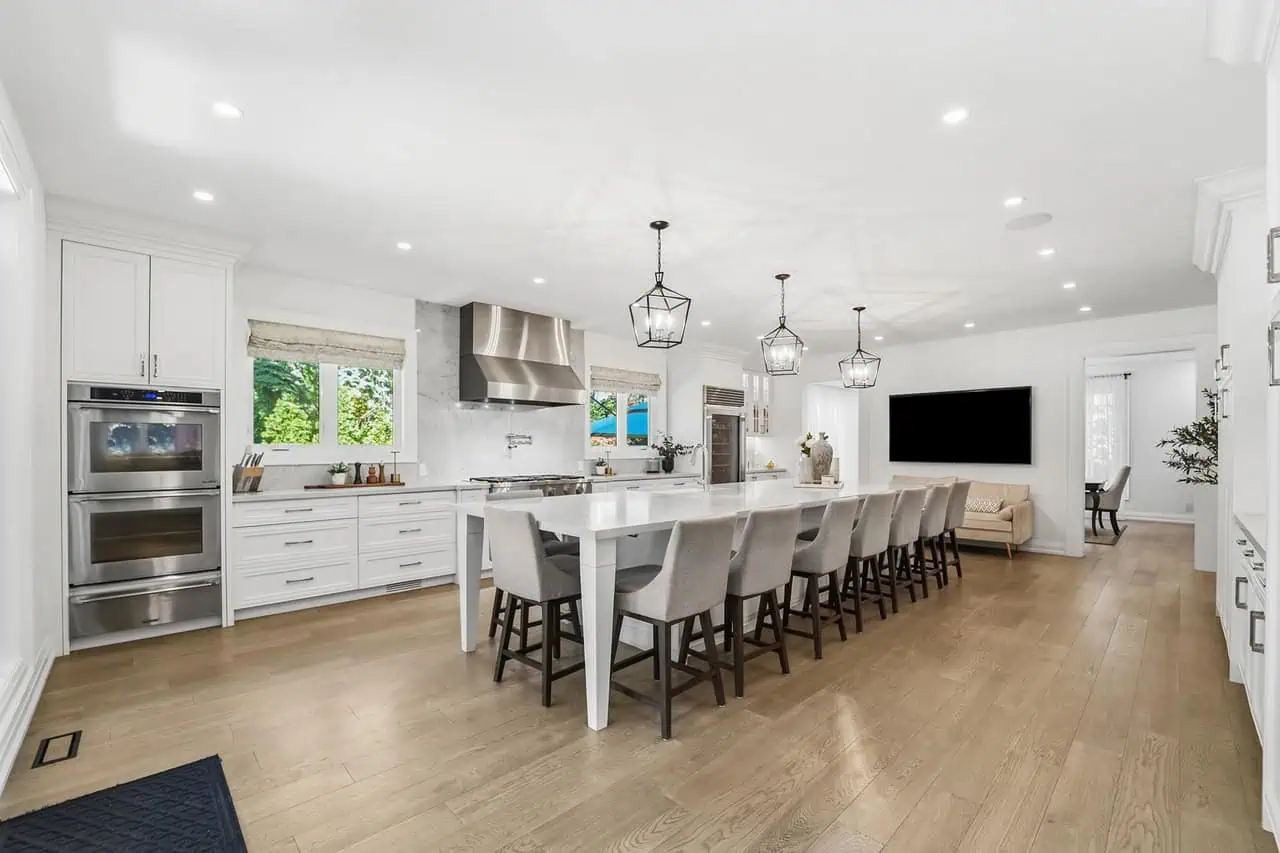
Chef-inspired kitchen with oversized centre island
Picturesque large windows frame the formal dining room, while the private office with custom built-in shelves overlooks the sparkling pool.
Also located on the main floor, the pet wash station provides a convenient option for keeping the furry members of the family clean and fresh.
The primary suite is the centrepiece of the upper floor. The suite unfolds under vaulted ceilings and features an electric fireplace, private balcony, and an expansive walk-in closet able to accommodate the most extensive wardrobes.
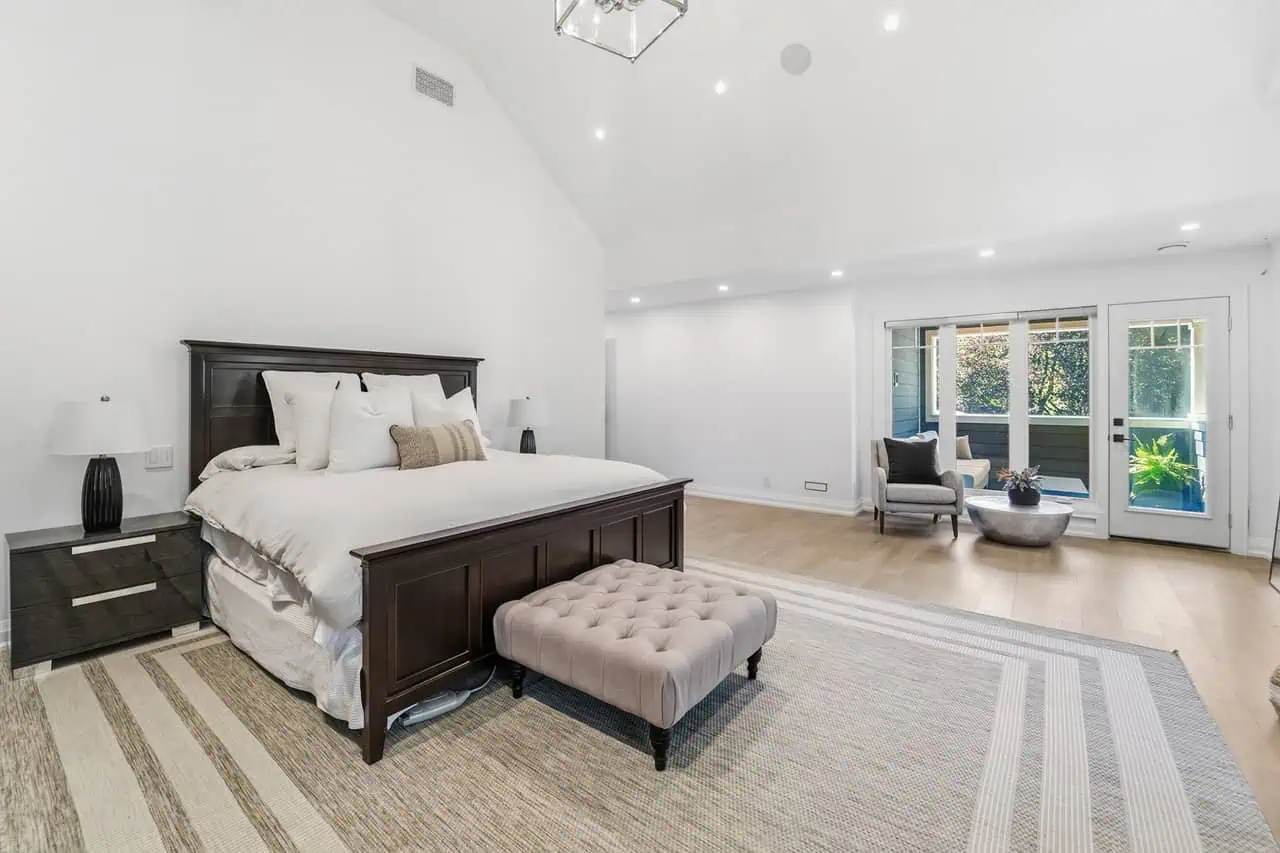
Primary suite
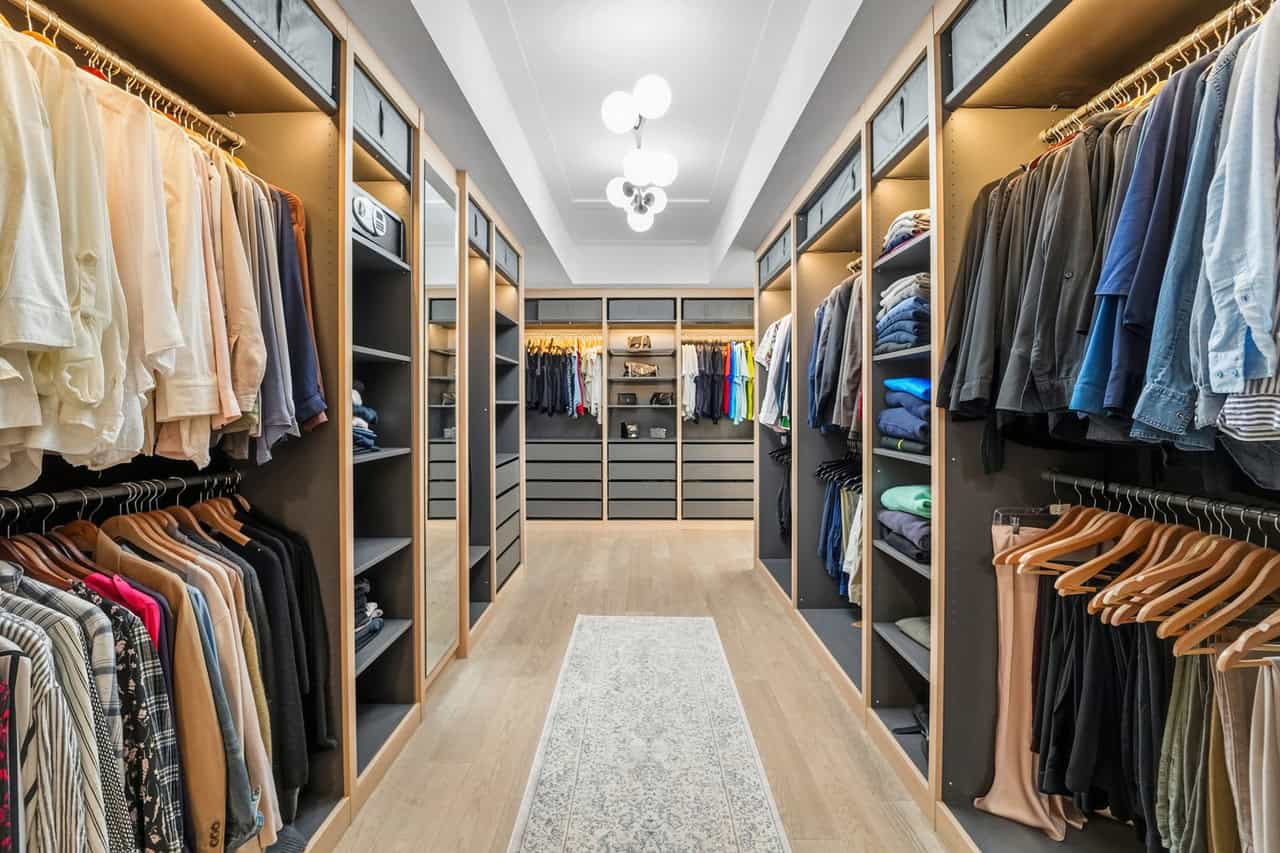
Expansive walk-in closet
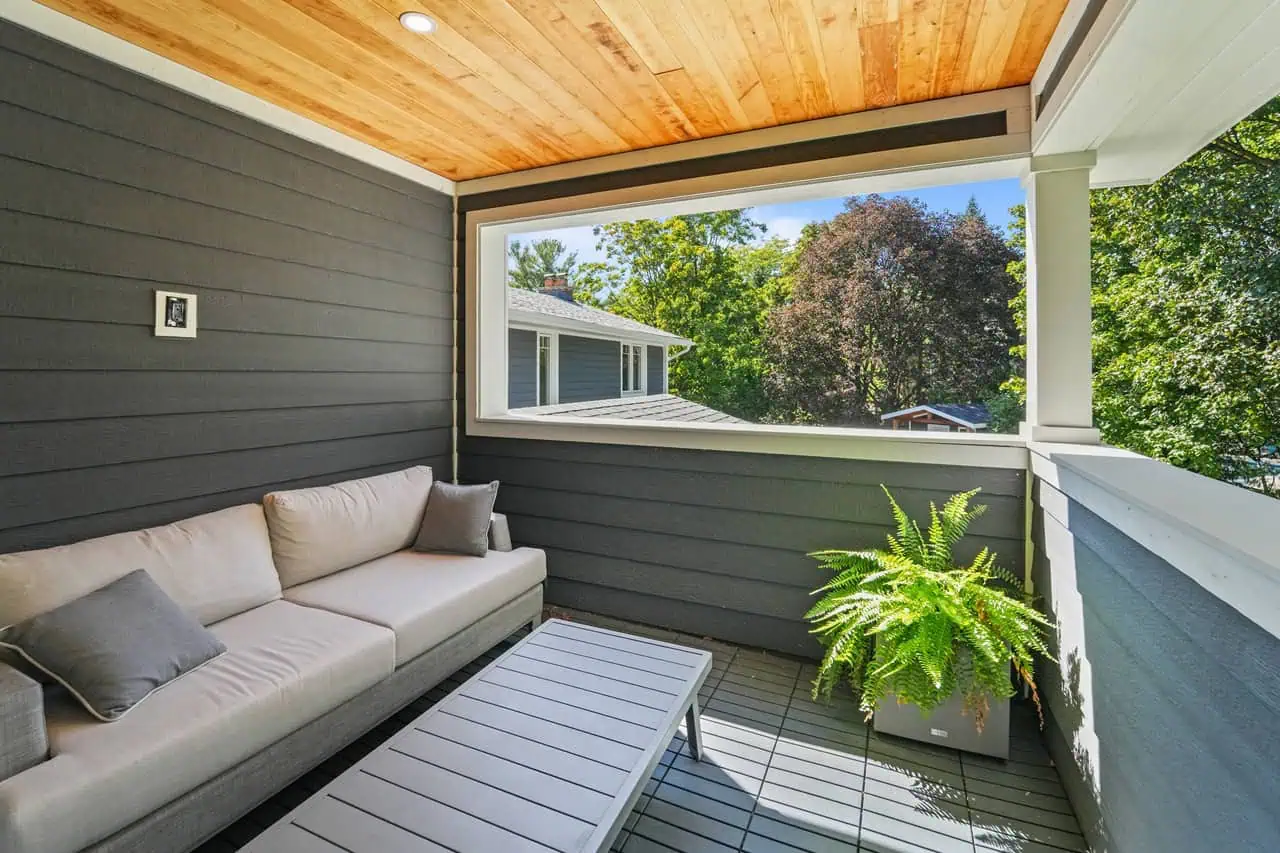
Covered balcony with gorgeous views of the neighbourhood and mature greenery
Meanwhile, the five-piece ensuite is like a decadent spa with its soaker tub, glass shower, and his & hers sinks.
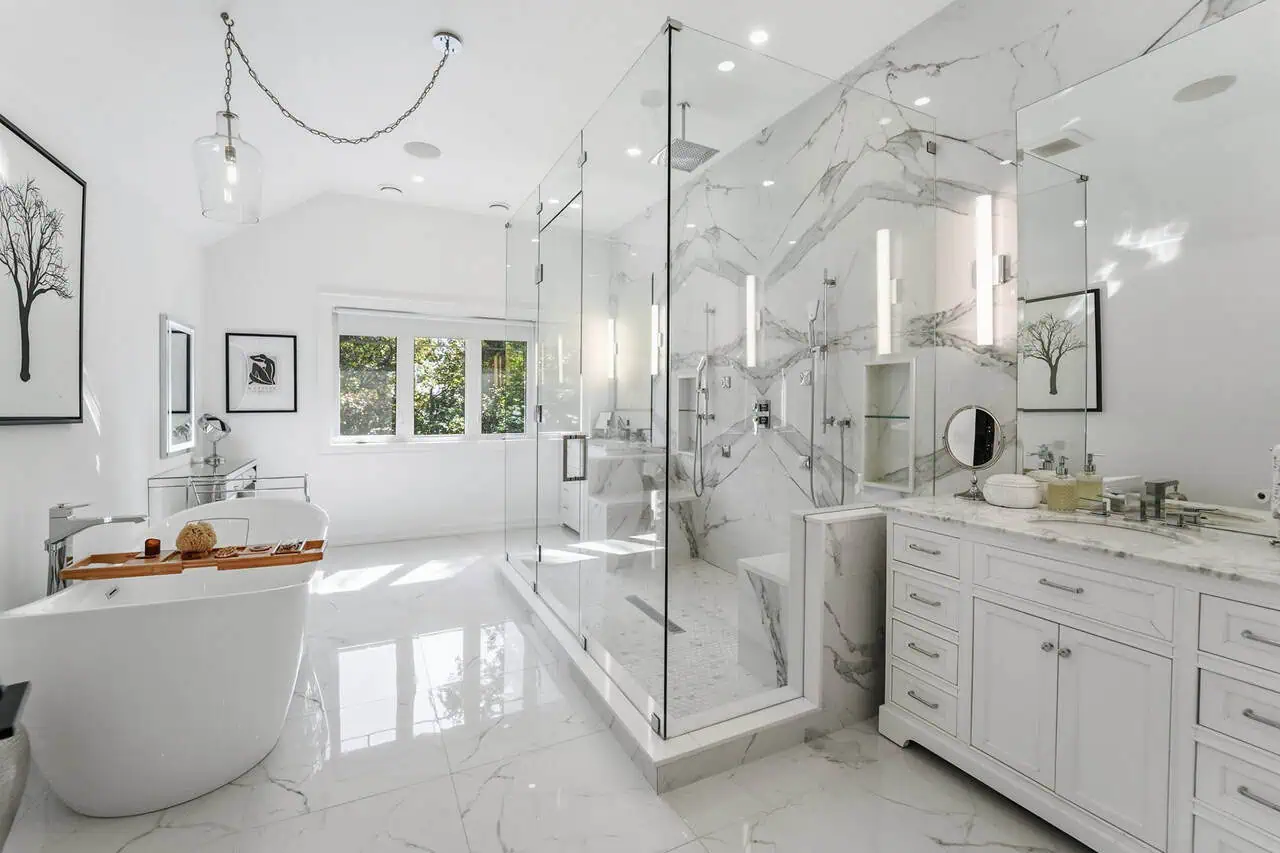
Spa-inspired ensuite
The upper level is completed by four additional bedrooms, each with a spacious closet. Two bedrooms feature their own private ensuites, while the other two bedrooms share a semi-ensuite.
The lower level boasts a unique apartment-style layout and various amenities, ideal for extended/multi-generational families. You’ll find a kitchen with a walkout, rec room with an electric fireplace, family room with dry bar, two bedrooms, additional room, gym, laundry room, three-piece bathroom, and rough-in for a ninth bathroom.
Lower level family room
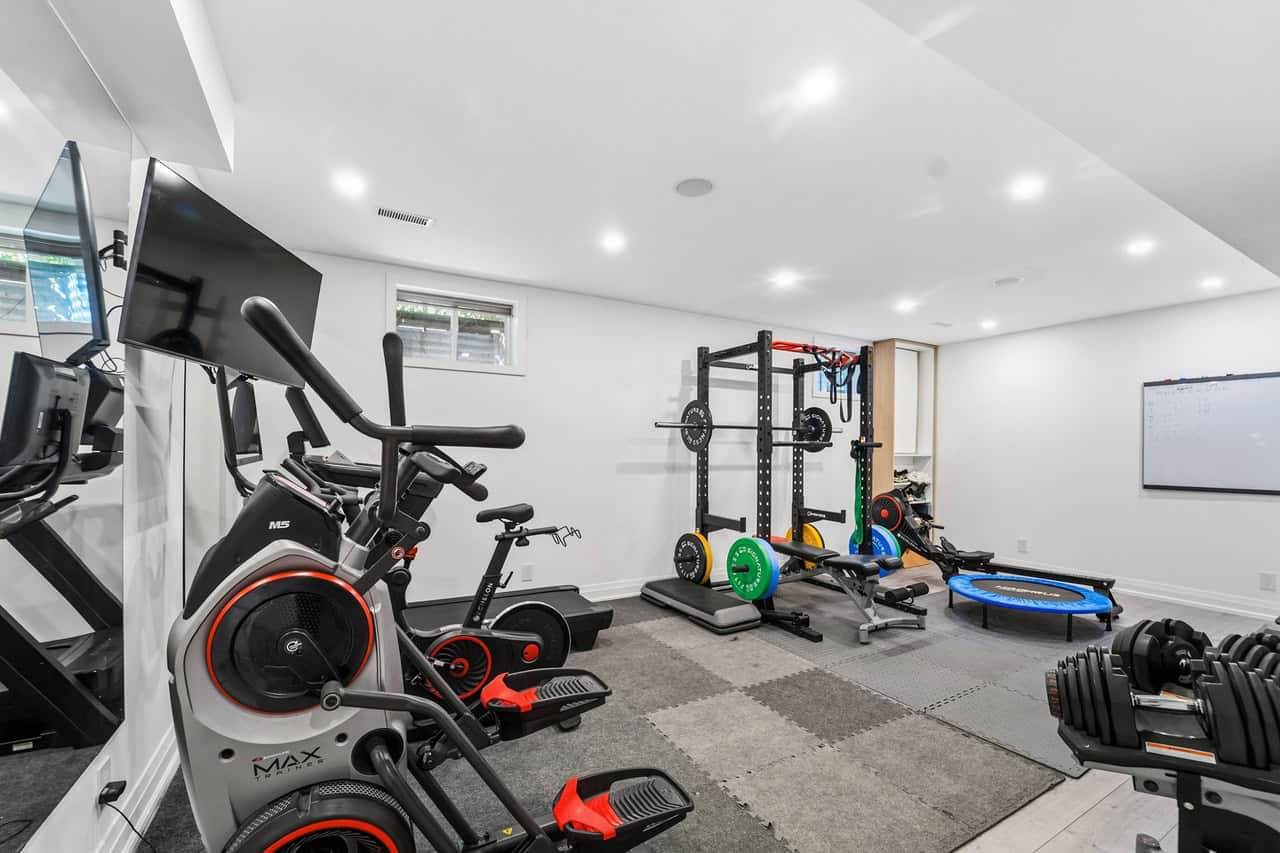
Equipped gym
Framed by vibrant greenery, the resort-style backyard is anchored by a beautiful sparkling saltwater pool, while the built-in BBQ and spacious patio make a fantastic option for lounging and entertaining guests while enjoying the sun.
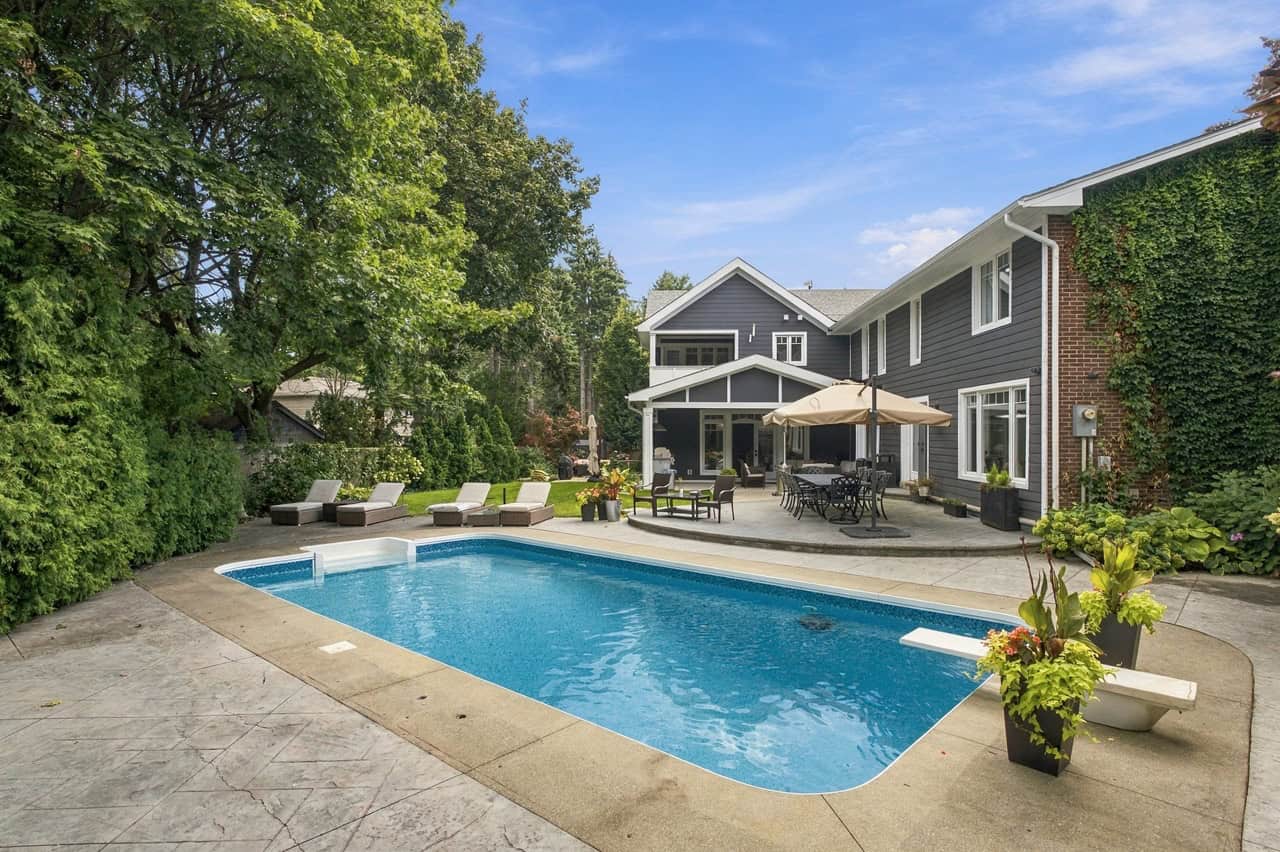
Sparkling saltwater pool
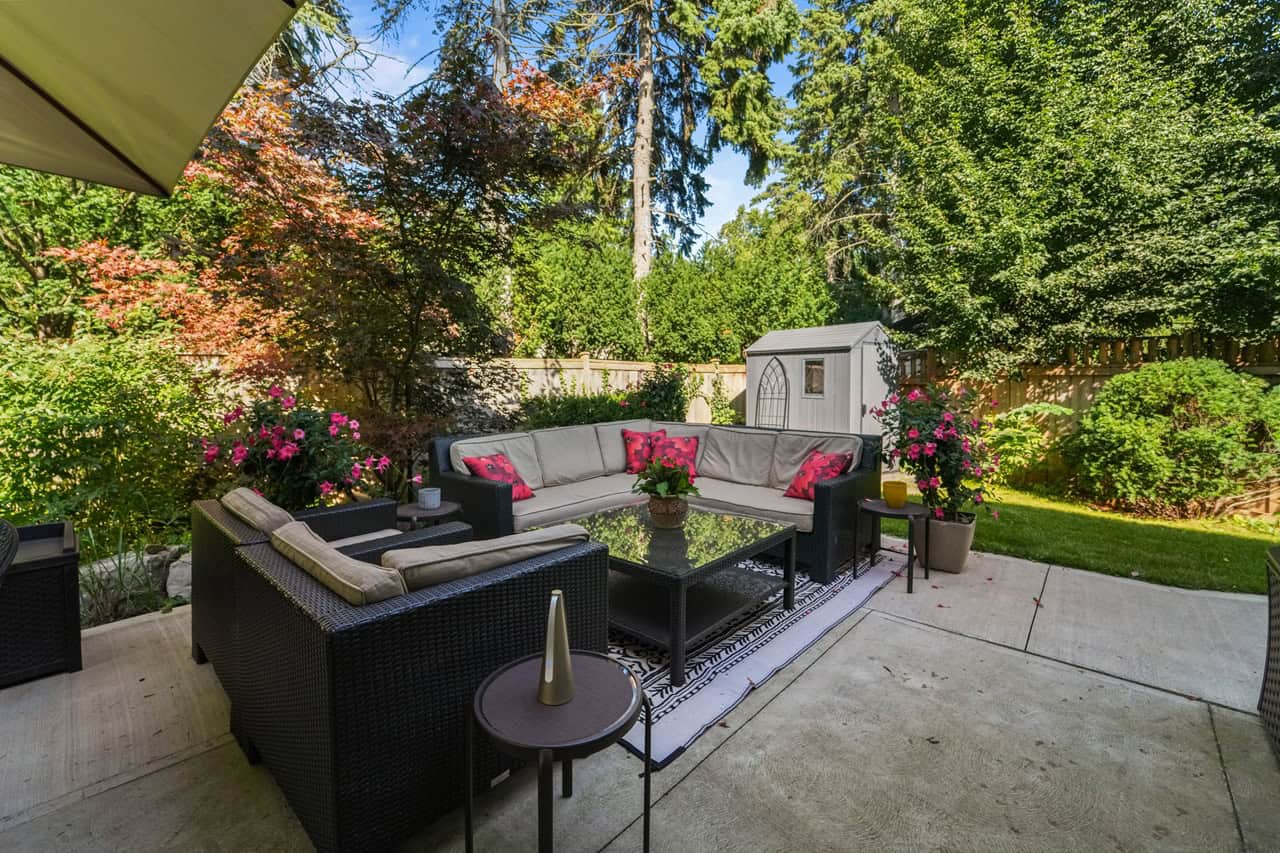
Comfortable seating on the patio
Situated in prestigious Sheridan, the home is just moments away from scenic trails and greenspace around the Credit River, the Mississaugua Golf & Country Club, Clarkson GO, and much more.
Thanks to Sam McDadi Real Estate Brokerage for all information about the House of the Week. For more information about this house, please visit Sam McDadi Real Estate Brokerage.
Address 2142 Obeck Cres, Mississauga
Price $3,688,000
Lot size 81.76 x 131.2 ft
Beds 5+2
Baths 8