
House of the Week: Flawless architectural design meets lakeside living in Oakville
Published September 14, 2026 at 12:59 pm
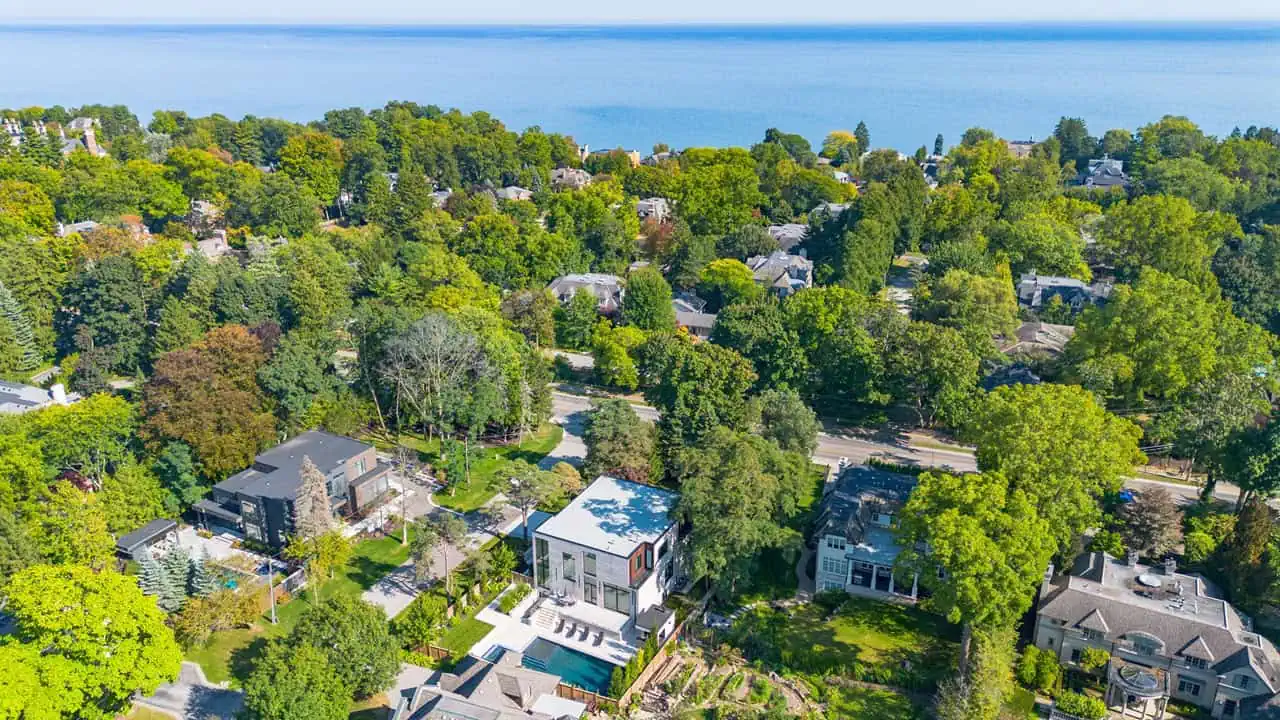
If it’s your dream to live in a luxury home close to the lake, this house is what you’ve been looking for. This custom-built masterpiece in Southeast Oakville is just moments away from the waterfront, scenic parks and trails, and various amenities in a vibrant neighbourhood.
Walk Thru + Tour
Step up to the resplendent custom home at 112 Elton Park Rd, whose sophisticated and modern exterior immediately signals the level of flawless contemporary design to expect from this home both inside and out.
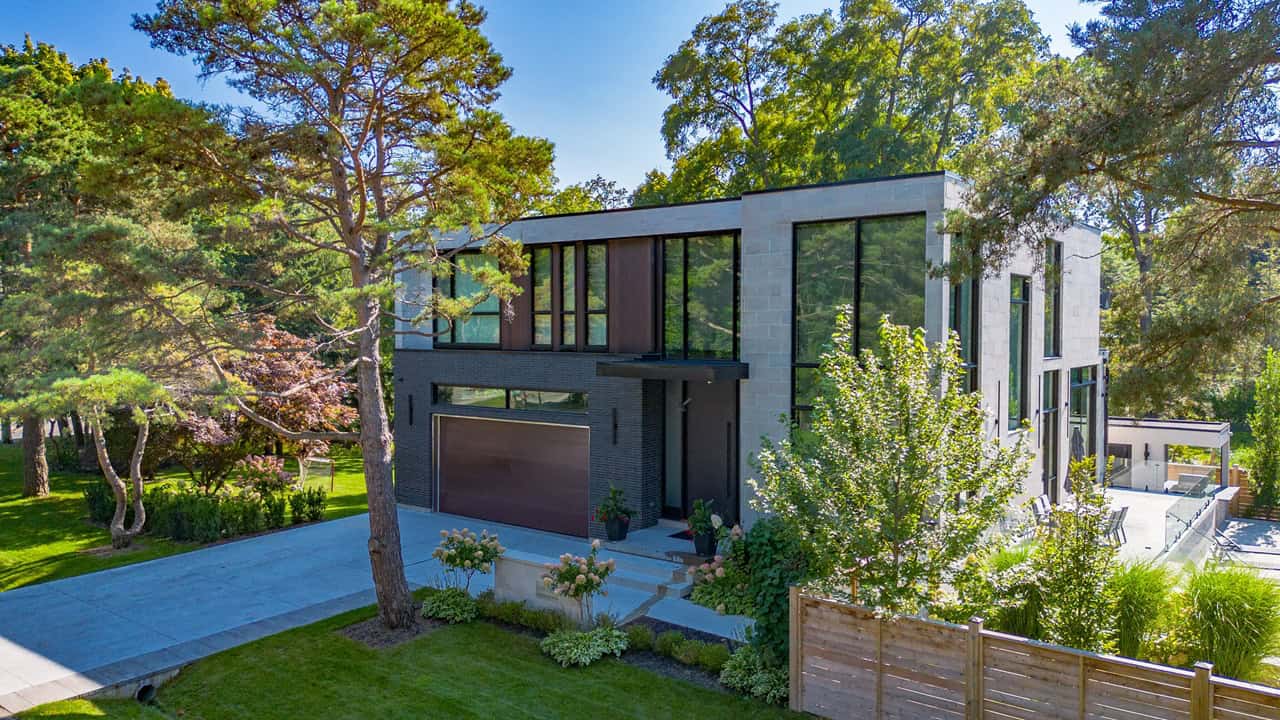
Sophisticated, modern exterior
Inside, 7,400 sq. ft of exquisitely curated living space awaits, perfect for those who appreciate sophistication and comfort in equal measure. The open-concept layout creates a seamless flow between spacious rooms designed for elegant entertaining and relaxed everyday living.
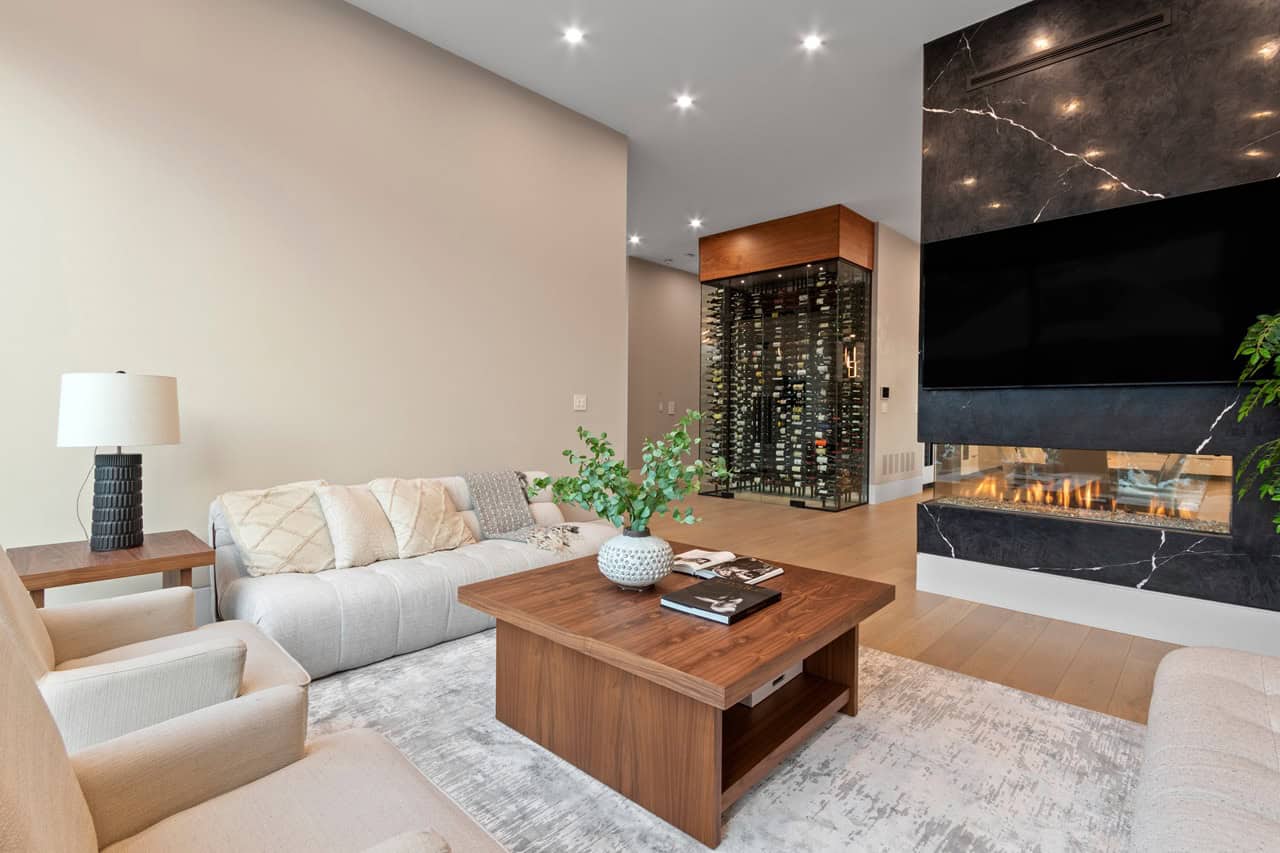
Immaculate interiors in every room
An abundance of natural light, sophisticated finishes and thoughtful details create a sense of modern luxury. Floor-to-ceiling windows are complemented by White Oak hardwood flooring and porcelain tiles, while integrated LED lighting and built-in speakers further enhance the home’s seamless, refined design.
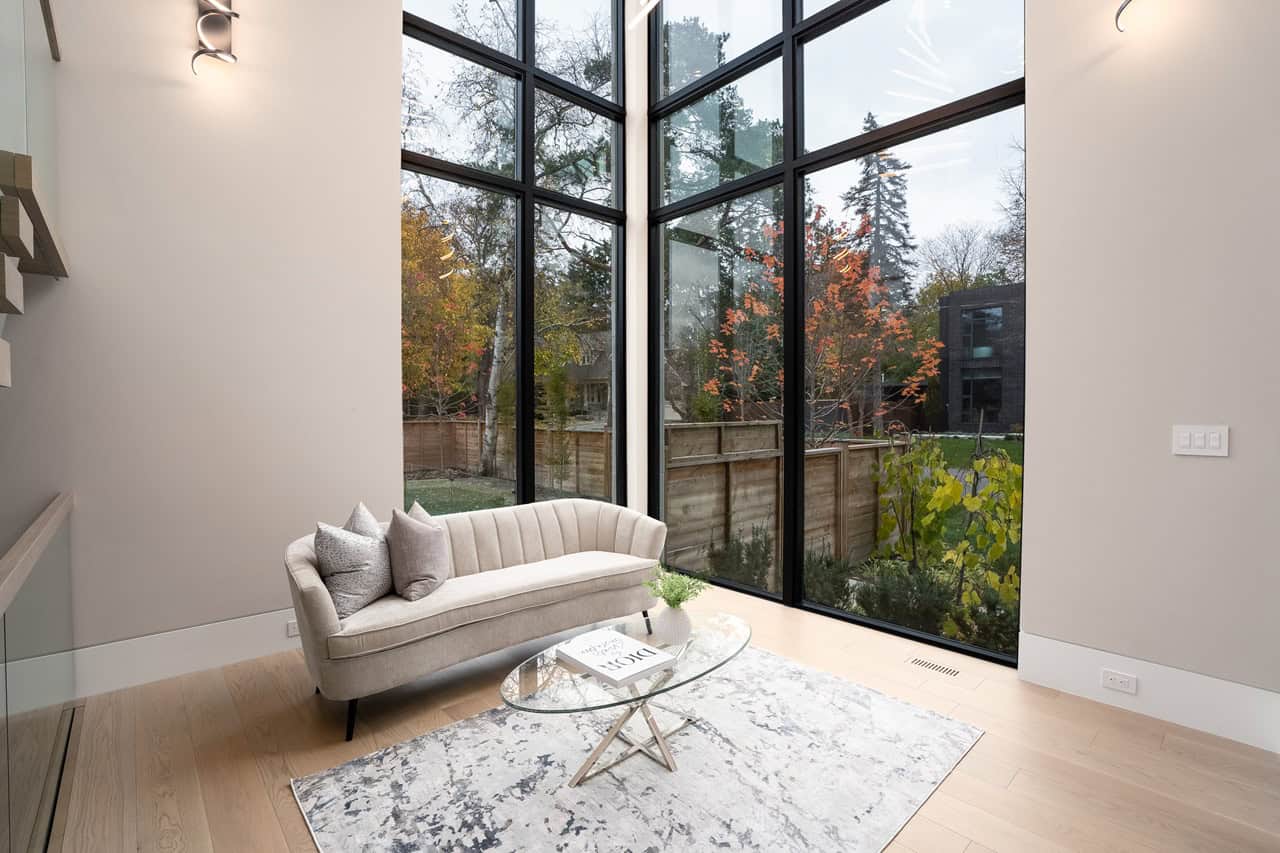
Expansive floor-to-ceiling windows
The chef’s kitchen unites form and functionality, anchored by a grand Caesarstone island and outfitted with premium Miele appliances. It effortlessly connects to the formal dining area, appropriate for hosting intimate dinners and grand celebrations alike.
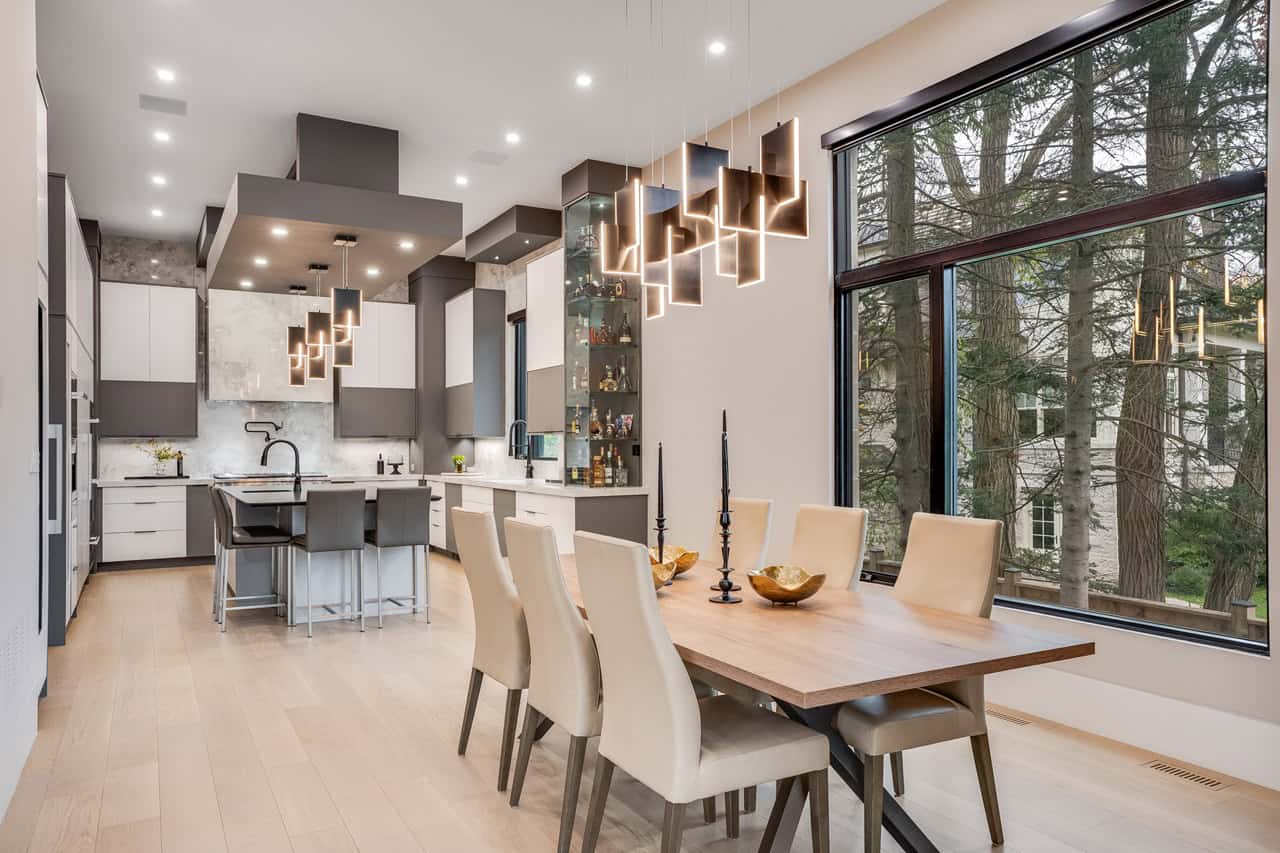
Chef’s kitchen equipped with premium appliances
The expansive 648-bottle wine cellar is designed for effortless entertaining, while a floor-to-ceiling, double-sided fireplace anchors the living space with warmth and understated elegance.
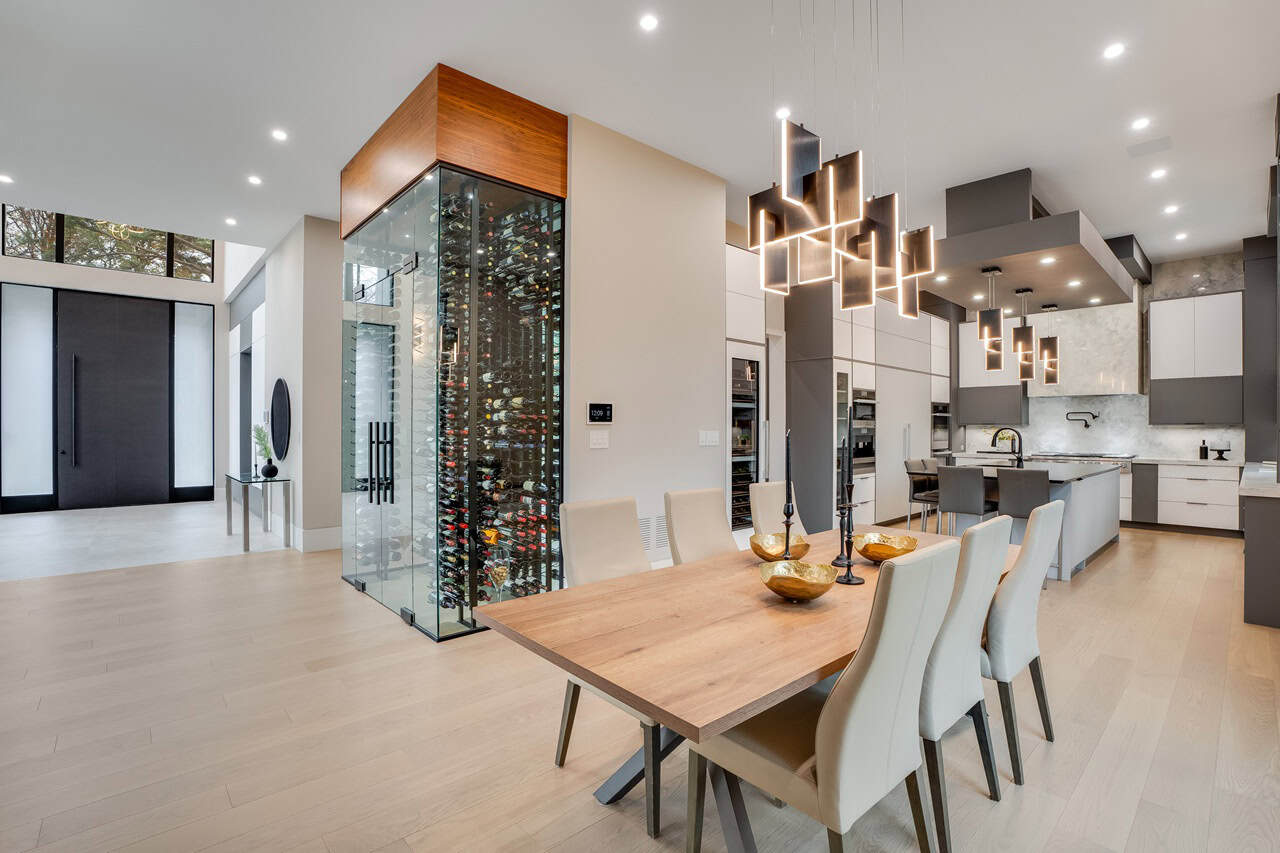
Formal dining space and 648-bottle wine cellar
The primary suite is the crown jewel of the upper floor, complete with a balcony, a designer walk-in closet, and a spa-inspired ensuite featuring heated floors and its own double-sided fireplace.
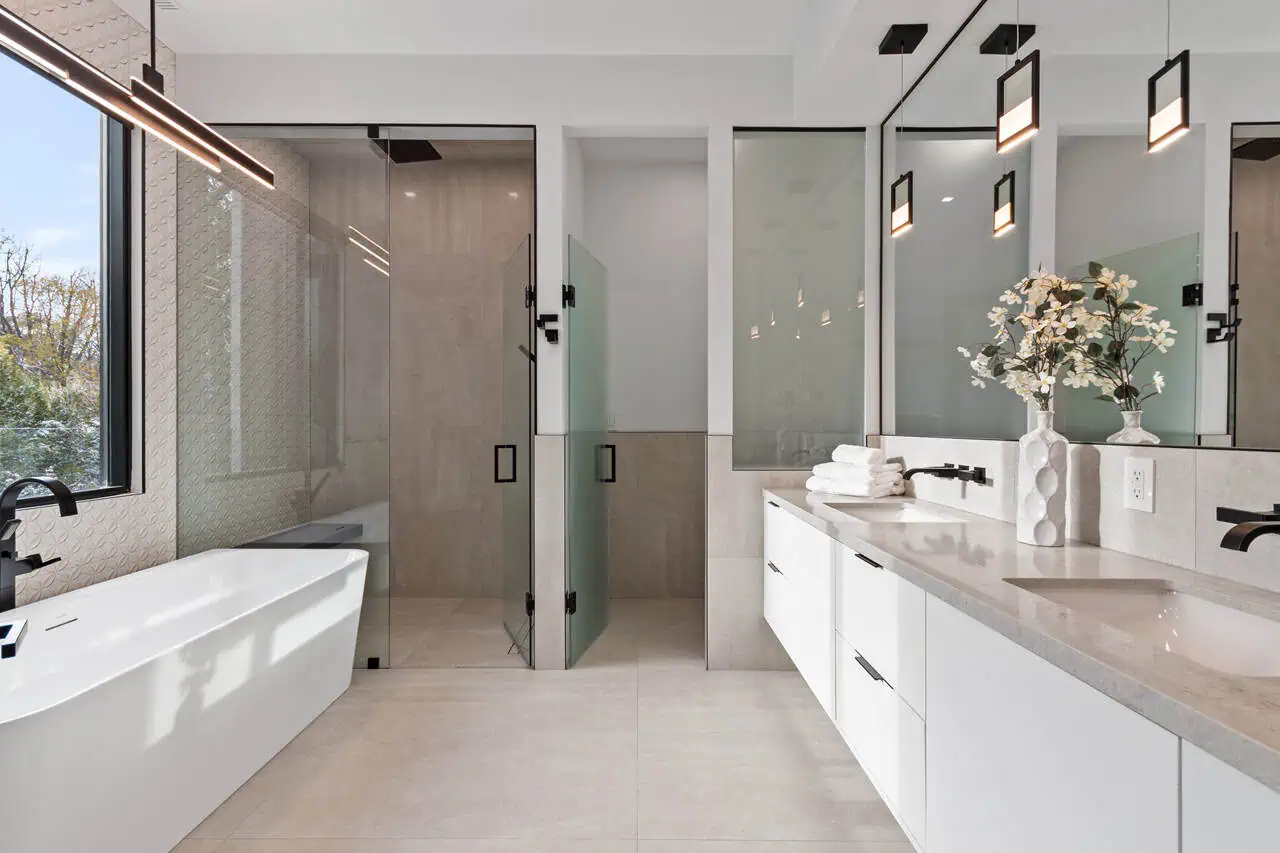
Spa-inspired ensuite
Three additional bedrooms on this floor each come with their own ensuites, ensuring comfort and privacy for every member of the family or guests.
The lower level offers the ultimate relaxation experience, with a sauna, wet bar, and a spacious recreation room with a walk-up to the entertainer’s backyard. You’ll also find a fitness studio and nanny suite on this floor.
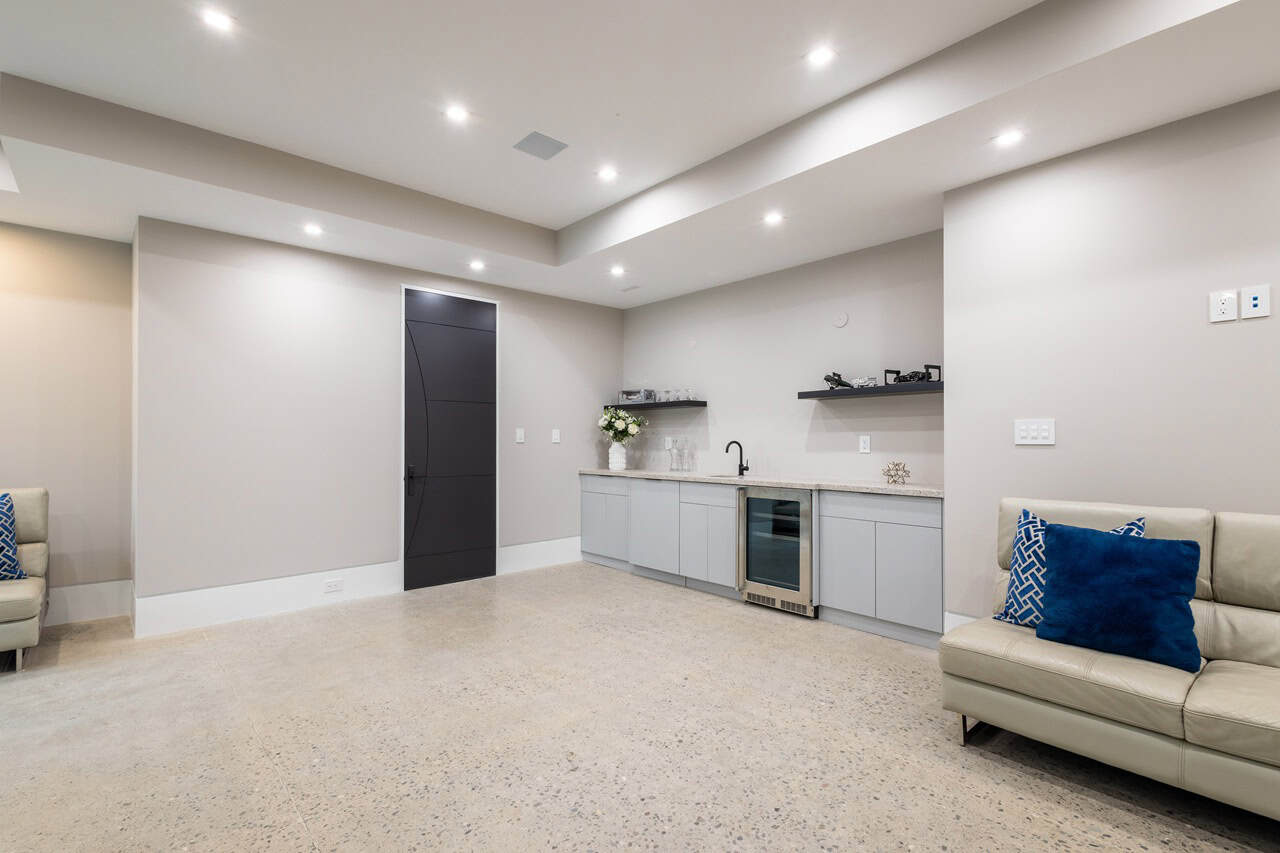
Spacious lower level
Step out to the resort-like backyard for all-season entertaining; the heated inground pool, hot tub, outdoor BBQ station, and pool house are all well-equipped for relaxing and effortlessly entertaining guests all year round.
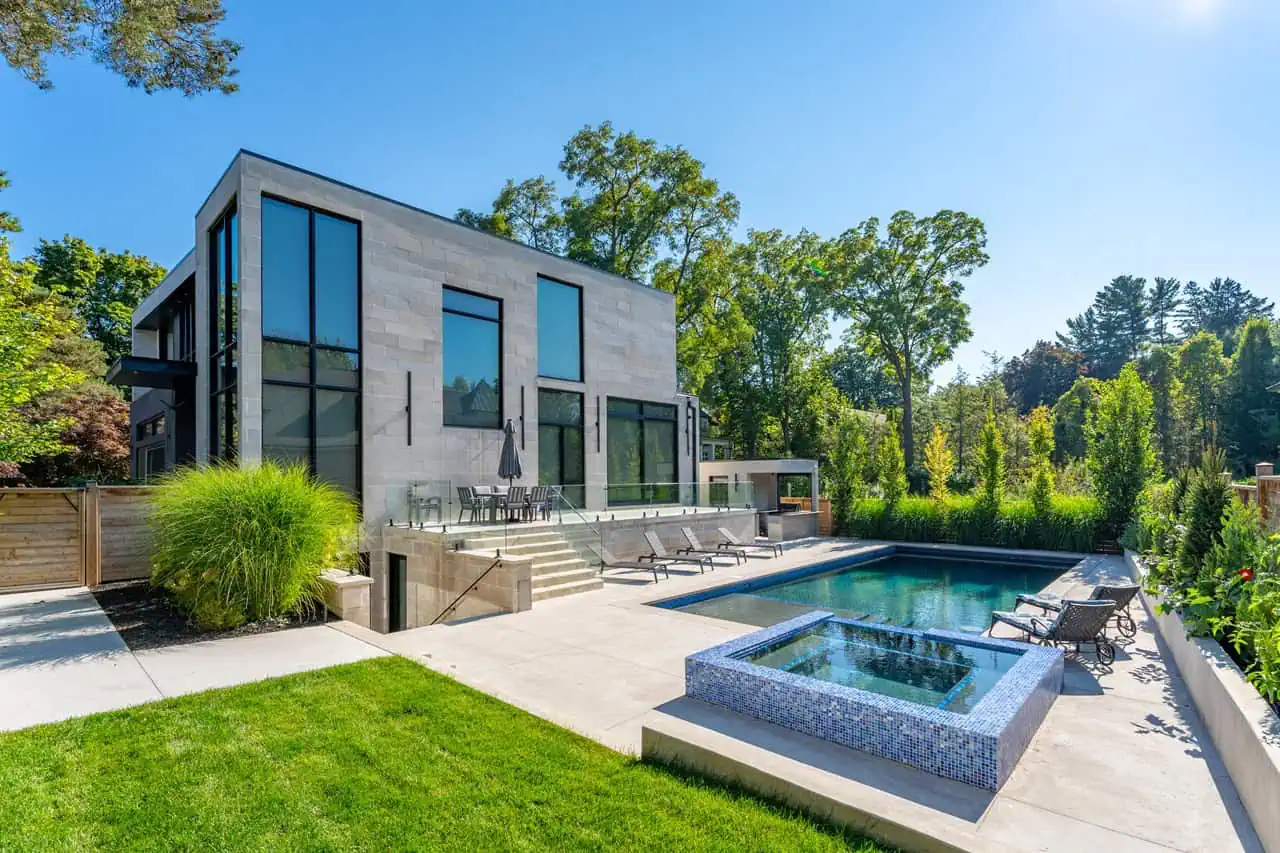
Heated pool and hot tub
Additional highlights include a heated driveway for easy snow clearing, Control4 smart control system, built-in speakers, pool equipment, and exterior cameras.
Living here puts you in prestigious south Oakville, just moments away from Lake Ontario’s waterfront amenities, Bronte Harbour, reputable schools, boutique shopping, and convenient access to the QEW and Highway 403.
Thanks to Sam McDadi Real Estate Brokerage for all information about the House of the Week. For more information about this house, please visit Sam McDadi Real Estate Brokerage.
Address 112 Elton Park Rd, Oakville
Price $6,499,000
Lot size 84 x 182 Feet
Beds 4+1
Baths 8